
The drawing calls for the holes and the finished surfaces to be machined after heat treatment. The grinder and the EDM department already have a queue, and that queue, more than the cutting itself, now sets the delivery date. So a solid carbide tool goes onto the hardened part to save the extra step, and it wears out or chips before the first part is done.
Hardened steel, usually in the mid-40s to mid-60s HRC, can be drilled, milled and reamed after heat treatment when the tool and the setup are built for it. Start from the measured hardness and the feature: coated fine-grain carbide covers most holes and contours, while CBN pays back only where batch size, finish and machine justify it. Keep radial engagement light and steady, holders short and rigid, and avoid letting the edge rub.
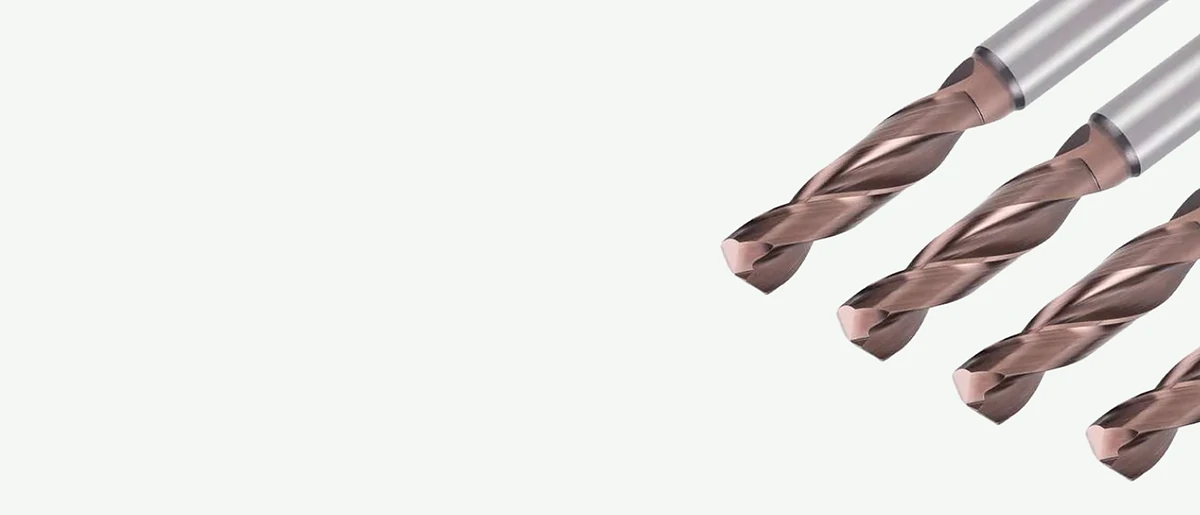
Whether that works on a given part comes down to four things: a tool material chosen for the measured hardness, geometry and accuracy that suit the feature, a light and steady cutting load, and a machine, holder and coolant method that keep the edge stable. The sections run in the order a process engineer works: route first, then the tool for each operation, then toolpath and setup, then troubleshooting, and last, what a toolmaker needs to quote the job.
What Counts as Hardened Steel, and Why It Machines Differently
In shop language, hardened steel means steel that has been quenched and tempered, case-hardened or supplied in a heat-treated condition, so that it sits well above the hardness of annealed bar. Hardened mold and die steel commonly sits at 50 HRC and above.
Through-hardened, case-hardened and pre-hardened parts
A through-hardened part, such as a D2/SKD11-class punch or an H13-class die insert, has close to the same hardness from the surface to the core. A case-hardened or induction-hardened part has a hard skin over a softer core, so the tool meets the hardest material at entry and something quite different deeper in. Pre-hardened plate, such as P20/4140-class mold stock, is supplied at a moderate hardness and is machined as delivered. The same HRC number on a drawing can therefore mean three different jobs for the tool, which is why the route matters as much as the reading. To get a reading that means something, measure the hardness where the tool will cut.
What changes at the cutting edge
Hard material resists the edge, and the chip touches the rake face over a short length, so cutting force and heat both concentrate in a narrow zone right behind the edge. Carbides in the steel act as an abrasive on the flank. The surface matters too: rubbing or excess heat can leave a damaged layer on a part that carries load or slides against a mating part. The edge has to stay much harder than the work at cutting temperature and still be tough enough to survive every entry.
Machine Before or After Heat Treatment? Choosing the Process Route
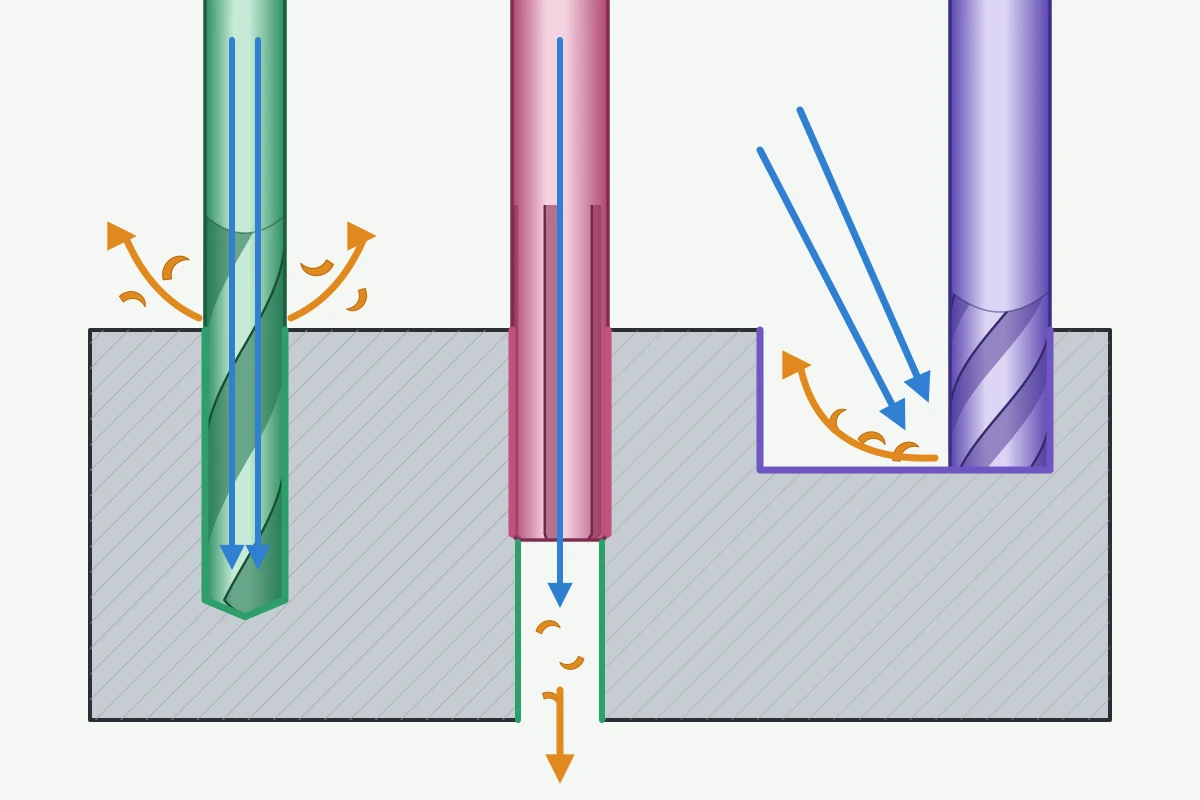
Rough soft, finish hard
The traditional route machines most of the part in the annealed state, sends it to heat treatment, then brings it back to size by grinding, EDM or hand polishing. Hard milling adds another option: rough and semi-finish soft, harden, then finish with solid carbide tools in the hardened state. On a contour, a cutter usually removes the finishing stock faster than a grinding wheel, and finishing on the machining center saves a setup and a place in the grinding queue. Hard milling can replace some grinding and hand polishing when the tool, holder and machine hold the tolerance; whether that is true for your part is a question for the drawing.
Hard milling, grinding, EDM or hard turning: route by feature
| Feature | Usual route | Why |
|---|---|---|
| Freeform contours and cavities | Hard milling | Ball nose and corner-radius tools follow the form directly and cut the polishing time |
| Datum and mating faces, tight flatness or roundness | Grinding | The wheel holds size and geometry on surfaces that locate or seal |
| Sharp internal corners, deep narrow slots | EDM | No cutter radius limits the corner, and depth does not add tool deflection |
| Turned diameters and bores | Hard turning | A lathe alternative to grinding for round features, usually with CBN or ceramic inserts |
| Dowel, guide-pin and other close-tolerance holes | Drilling, then reaming | Located and sized in the hardened state, so heat treatment cannot move them |
Leaving even stock for distortion
Parts move during quenching. If the stock left is uneven, the finishing tool sees heavy engagement on one side and almost none on the other, and that load swing breaks hard-milling edges. Plan the allowance around how the part distorts, re-establish the datums after heat treatment, and remove the distortion with a semi-finish pass before the finishing tool goes in.
Our die and mold tooling guide maps end mills, drills and reamers to the stages of a mold or die plate.
Cutting Tool Materials for Hardened Steel: Coated Carbide, CBN and Ceramics
Why the substrate carries toughness
A coated carbide tool splits the work in two. The coating resists wear and heat at the surface. The carbide underneath has to absorb the shock each time an edge enters the cut, and an end mill tooth does that on every revolution. In hardened steel the cutting force is higher, so toughness matters more. A finer carbide grain lets the substrate support a hard coating without crumbling under it; the harder the coating, the finer the grain it needs.
When CBN pays back
Cubic boron nitride keeps its hardness at temperatures that soften carbide and stays chemically stable against iron. Under the right conditions it can run faster and last longer than carbide, and for long finishing runs on the hardest parts it can be the cheaper choice per part. CBN tools cost far more to buy, and they need a machine with the speed and rigidity to use them. Batch size, finishing time, machine capability and the accuracy required all go into the decision. At moderate cutting speeds, coated carbide often finishes the same part at a lower total cost. XRZ builds solid carbide tools with coatings; if your job is better served by CBN, we will say so at drawing review.
Where ceramics fit
Ceramic inserts handle high temperatures well and are used mostly in turning and other continuous cuts on hardened steel. They are brittle, so interrupted cuts, entries and exits tend to chip them. For drilling, end milling and reaming, solid carbide is the usual material.
Coatings for Hard Machining
Coatings for hardened steel are mostly AlTiN and TiAlN types, with silicon-containing types such as TiSiN and AlTiSiN for the hottest and hardest work. Three properties matter: hardness at temperature, resistance to oxidation, and adhesion to the substrate. A coating that peels at the edge exposes the carbide at the point of highest load. Each step up in coating hardness also needs a substrate fine and strong enough to support it, which is why coating and grade are chosen together.
XRZ's drills for hardened steel come with a set of coating options selected to your workpiece hardness and process. For end mills, the grade and coating are also selected to your workpiece hardness and process. The color of a coating says little about how it will perform; choose it from the hardness, the operation and the coolant method.
Drilling Hardened Steel
Point geometry and edge preparation
A drill in hardened steel needs a point that starts cutting without high thrust and corners that survive the entry. A thinned chisel edge lowers the axial force. The outer corners carry the highest load, so they are reinforced and given a hone or a small protective chamfer to prevent micro-chipping. That edge preparation raises cutting force, which makes holder and machine rigidity part of the drill choice.
Entry: spot first, watch scale and EDM skin
Mill scale, a ground skin, an EDM-affected layer or an inclined face loads one corner before the drill has centered. On those entries, spot the hole or prepare the entry first so both lips start cutting together.
Coolant and chip evacuation
Drilling needs the opposite of the dry cut used in hard milling, described further down. A hole traps its chips, and a chip that stays in the flute is recut, packs and overloads the corners. Steady coolant delivered through the drill keeps the chips moving out and the edge at an even temperature. Because the drill cuts continuously, it avoids the hot-and-cold cycling that cracks a milling edge.
What XRZ's hardened-steel drill series covers
XRZ's hardened-steel drills cover the HRC 45–65 range with 0.4 µm ultrafine-grain carbide and a 135° standard point, with through-coolant on request.
For holes in a hardened part, our solid carbide drills for hardened steel page shows the series; send the drawing, the steel grade and the measured HRC with your inquiry.
Milling Hardened Steel: End Mill Geometry
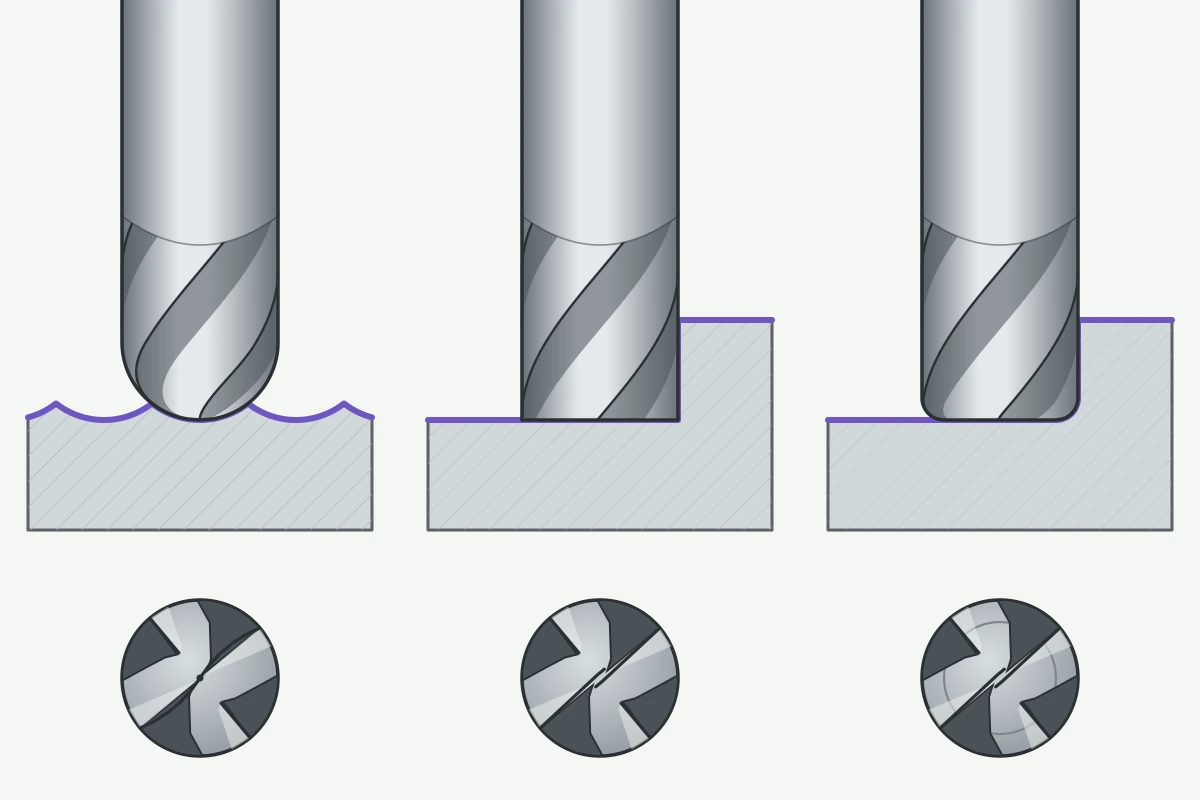
Ball nose: no chisel edge at the center
On a ball nose end mill for hard material, the two main cutting edges meet at a single point at the tip, without a chisel edge between them. That lowers the cutting force at the center, where cutting speed falls toward zero, and keeps the tool from smearing material there. The ball edge should blend into the peripheral edge without a step, so the transition leaves no witness line on the surface.
Square and corner-radius ends
On square and corner-radius tools, offsetting the bottom edges at the center improves cutting near the axis and gives the chips a clear path. A honed edge resists chipping in hard material. A corner radius spreads the load over an arc, so it usually outlasts a sharp corner in hardened steel wherever the drawing allows a radius.
Short flutes, short overall length and tool accuracy
Every extra length of flute and body makes the tool easier to bend; a short flute and short overall length raise rigidity and suit shrink-fit holders. When hard milling replaces grinding, the tool's own accuracy sets what the part can achieve: the diameter, the ball or corner radius and the position of the radius center all show up in the finished form. These dimensions are ground to your drawing, so state the form tolerance the part has to hold when you send it.
Flute count: 4, 5 or 6
Four flutes balance chip room and core strength for side milling and semi-finishing. Five- and six-flute tools suit light radial finishing passes, where chips are small and extra edges improve the surface; XRZ makes them to your requirements. For semi-finishing and side milling in hardened parts, start with our 4-flute carbide end mills, with the grade, coating and hardness suitability selected to your workpiece hardness and process.
Hard Milling Strategy: Light Radial Engagement, Climb Milling and Air Blast
Trochoidal and constant-engagement paths
In hard milling, the edge fails from sudden changes in load more often than from the load itself. A full-width slot or a path that wraps into a corner can multiply the engagement within one revolution. Trochoidal and constant-engagement paths hold the radial engagement light and even, so every tooth enters the cut the same way. Climb milling lets each tooth start with a thick chip and exit thin, which reduces rubbing at entry.
Entry, exit and corners
Enter by helix or ramp, and plunge straight down only with a tool designed to cut at the center. Use arc-in and arc-out moves on contours so the edge picks up the load gradually. In internal corners, slow the feed or add a blend radius to the toolpath, since the engagement climbs as the tool wraps around the corner.
Semi-finish to an even stock
The finishing tool should see the same small stock everywhere. A semi-finish pass that removes heat-treatment distortion and leaves an even allowance usually does more for edge life than a change of speed. With light radial engagement, the axial depth can usually go deeper and use more of the flute length, within the short flute the tool already has.
Air blast, dry or MQL, and reading the chip color
Hard milling is an interrupted cut. Each tooth heats up in the cut and cools in the air, and flood coolant makes that cycle sharper, which is how thermal cracks start across the edge. Many hard-milling jobs therefore run dry with air blast to clear the chips, with MQL as an option where some lubrication helps. Watch the chips: a steady color and form from pass to pass shows a stable load; a sudden change means the edge or the engagement has changed.
Planning a hardened part? Send the drawing, steel grade, measured HRC and batch size, and we propose the drill, end mill or reamer for your approval. See what to include.
Reaming and Finishing Holes in Hardened Parts
Ream before or after hardening?
A hole reamed before heat treatment is cheap to make, but quenching can move it in position and size, which may not matter for a clearance hole. A dowel or guide-pin hole that locates another part usually has to be finished after hardening, and then the reamer depends on what came before it: a straight pre-drilled hole, an even reaming allowance, and a clean entry.
Solid carbide reamer, or grinding, honing and hard boring?
A solid carbide reamer is the quickest way to size a straight hole in a hardened part when the pre-hole is good. Grinding, honing or hard boring take over when the size, roundness or surface requirement goes beyond what reaming can hold, when the hole is long or interrupted, or when the pre-hole cannot be made straight. Batch size counts too, because a reamer pays back over repeated holes. XRZ builds solid carbide reamers for steel and hardened bores, and suitability for a specific hole is confirmed at drawing review.
Setting Cutting Data Without a Generic Chart
A published chart gives one set of values for conditions that rarely match your part. The values that work are decided by:
- the hardness measured where the tool will cut
- the radial and axial engagement
- the tool stickout
- the rigidity of the machine, the holder and the workholding
- the coolant method: dry, air blast, MQL, flood or through-tool
- the tool-life criterion, meaning what condition triggers a tool change and how it is measured
Starting values are set to your drawing and workpiece and confirmed in a sample run. Keep the life criterion fixed during the run so results from different tools and machines compare fairly. Our sample validation process explains how a trial is planned and recorded.
Rigidity, Holders and Runout
In soft steel, a little runout costs some tool life. In hardened steel, it puts most of the load on one edge, and that edge chips first. Use a shrink-fit or hydraulic holder, the shortest stickout the part allows, and measure the assembled runout at the tool before the first cut. Clamp the part so it cannot move under the cutting force, and support thin walls. When a drill or end mill fails early on one edge only, check the runout before changing the tool. The method is set out in our notes on stickout, runout and toolholders.
Hardened Steel Tool Failures: Causes and Fixes
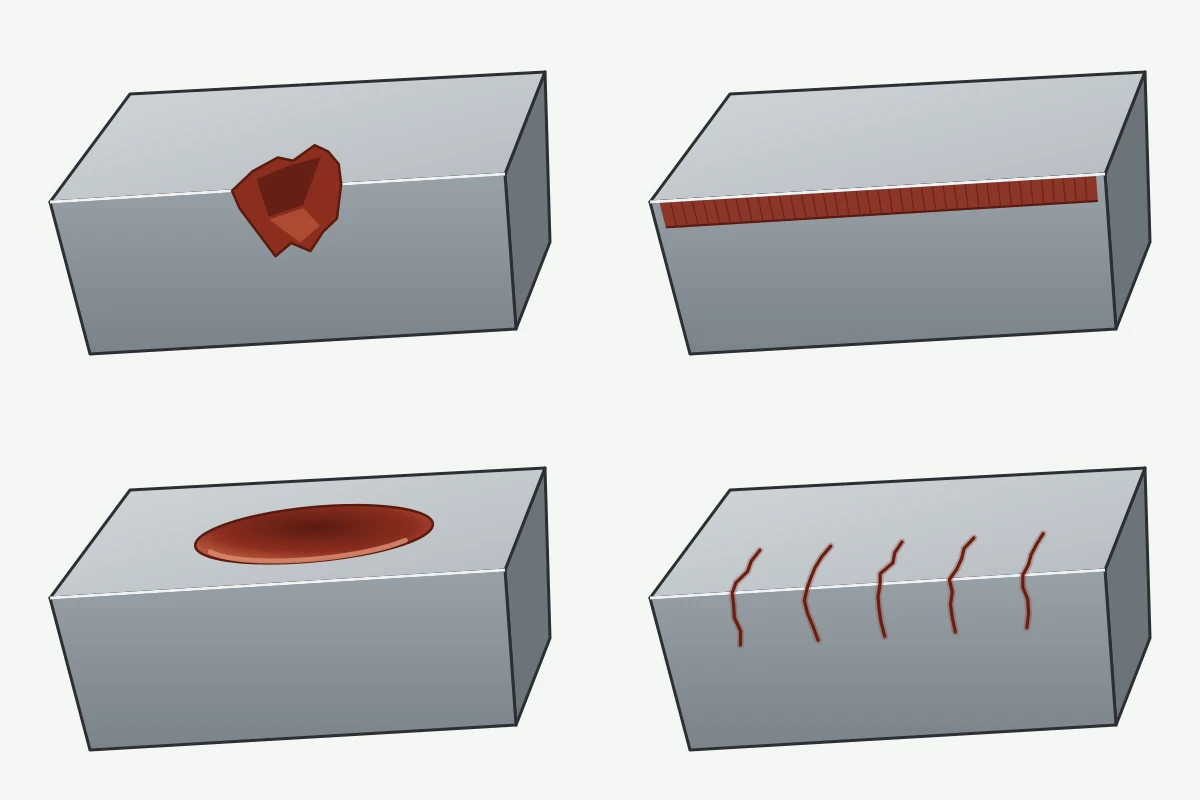
Read the failed edge before changing anything. The table covers drilling, milling and reaming; the "What to check" column lists what to look at on the machine before ordering a new tool.
| Symptom | Likely cause | What to check | What to change |
|---|---|---|---|
| Edge chipping (mill) | Load spikes at entry or in corners; edge too sharp for the hardness | Entry moves, corner engagement, runout per flute | Helical or arc entry, constant engagement, honed edge or corner radius |
| Rapid, even flank wear (mill or drill) | Abrasion; speed too high for the hardness; coating worn through | Measured hardness against the tool choice; wear land after a fixed cut length | Finer-grain grade, harder coating, lower speed |
| Crater wear on the rake face (mill or drill) | Heat concentrated at the chip contact | Chip color, speed, coolant method | Heat-resistant coating, lower speed, air blast or MQL |
| Thermal (comb) cracks across the edge (mill) | Hot-and-cold cycling in an interrupted cut | Whether flood coolant reaches the cut intermittently | Run dry with air blast or MQL |
| Center rubbing or plowing (ball nose) | Low cutting speed at the tip; chisel edge at the center | Tool tilt, stepover, tip geometry | Tilt the tool or the part, ball nose with edges meeting at a point |
| Chatter marks (mill) | Long stickout, weak holder or workholding | Stickout, holder type, part clamping | Shorter tool, shrink-fit holder, lighter radial engagement |
| Size drift or taper along the cut (mill) | Tool deflection or wear during the pass | Wall at top and bottom; tool size before and after | Shorter tool, even semi-finish stock, fixed change point |
| Drill corner breakdown at entry | Scale, EDM skin or inclined entry; chips trapped in the hole | Entry surface, coolant flow through the drill | Spot or prepare the entry, through-coolant, reinforced corners |
| Reamed hole oversize or bell-mouthed | Runout, crooked pre-hole, uneven allowance | Runout at the reamer, pre-hole straightness, allowance around the hole | Floating or rigid holder as the setup needs, better pre-hole, even allowance |
When you send an inquiry, include photos of the failed edge and the part; the RFQ checklist below lists the rest.
Cost per Good Part and What to Send for a Hardened-Steel RFQ
In hardened work the tool price is usually a small part of the cost. A tool that breaks mid-pass can cost the part, machine and operator time, and sometimes an EDM job to remove the broken tip. Judge a tool by the cost per good part or per good hole: tool cost plus regrinds, divided by the parts that pass inspection, with scrap and downtime counted. For a recorded production replacement of an imported drill, see the connecting-rod production record on our solid carbide drill page, and note that the C70S6 rod is not a hardened part.
To quote a drill, end mill or reamer for a hardened part, we need:
- Part drawing (PDF or STEP)
- Steel grade
- Heat-treatment route: through-hardened, case-hardened, induction-hardened or pre-hardened
- Measured hardness, the scale used and where it was measured
- Case depth, if the part is case-hardened
- Operation and feature: drill, mill or ream; hole size, depth and tolerance; surface requirement
- Machine, spindle, holder type, stickout and measured runout
- Coolant route: air, MQL, flood or through-spindle
- Current tool, photos of the failure and the tool-change criterion
- Batch or annual volume, and whether you want a sample run
We start by reading the drawing with you and agreeing in writing what the sample has to pass. Once the sample is approved, that specification is frozen for repeat orders, and we follow up on the first production parts. Send the drawing and these details through our RFQ form, and we propose the tool for your approval.
Hardened Steel Machining FAQ
Can solid carbide end mills cut steel above 60 HRC?
Yes, for semi-finishing and finishing, when the tool has a fine-grain substrate and a heat-resistant coating, the radial engagement stays light and the holder is rigid. Whether a given part can be milled depends on its measured hardness and the cut. At the top of the hardness range, and on long continuous finishing runs, CBN or grinding is more common.
Is CBN always better than carbide for hardened steel?
No. CBN can run faster and last longer, but it costs more and needs a fast, rigid machine. Batch size, accuracy, machine speed and rigidity decide it. At moderate cutting speeds, coated carbide is often the more economical tool for the same part.
Should holes be drilled and reamed before or after heat treatment?
It depends on position, distortion and stock. Drilling and reaming before heat treatment costs less, but quenching can move the hole and it may need correcting afterward. Holes with tight position or size requirements are usually drilled and reamed after hardening.
Why is hardened steel milled dry or with air blast, but drilled with coolant?
Milling is an interrupted cut, and coolant that reaches the edge on and off causes thermal shock and cracks. A drill cuts continuously inside the hole, where chips are trapped, so it needs a steady flow of coolant, ideally through the drill, to flush the chips out.
Can a hardened bore be reamed with a solid carbide reamer?
Yes, when the pre-hole is straight, the allowance is even and the entry is clean. When the size or roundness requirement goes beyond what reaming can hold, grinding, honing or hard boring takes over. XRZ confirms the route for your bore at drawing review.