
Application Analysis
We evaluate bore geometry, tolerance, surface finish, material, spindle condition, coolant supply and production volume before recommending a tool concept.
APPLICATION-DRIVEN TOOLING
HENTRY designs and manufactures custom PCD reamers and solid carbide drills for demanding automotive, EV and high-volume precision machining applications.
Drawings and application details are reviewed by our tooling team.
WHO WE ARE
HENTRY is the brand of Guangdong Hentry Tool Technology Co., Ltd We focus on application-engineered PCD reamers and precision holemaking tools for high-volume manufacturing.
We work from the customer’s drawing, workpiece material, machine conditions and quality targets to develop tooling solutions that improve bore accuracy, surface finish, tool life and cycle time.
Our primary applications include EV motor housings, transmission components, valve bodies, compressor parts and other precision aluminum components.
Core roles: Jiack Liu — Engineering Director (application review, tool concept, inspection scope). Kevin Zeng — Operations Director (RFQ coordination, project continuity, distributor/OEM communication).
WHAT WE ENGINEER
We evaluate bore geometry, tolerance, surface finish, material, spindle condition, coolant supply and production volume before recommending a tool concept.
PCD grade, cutting-edge geometry, guide structure, coolant channels and multi-step features are configured around the machining application.
Critical geometry, runout, cutting edges and tool interfaces are controlled through defined manufacturing and inspection processes.
Trial results are evaluated against dimensional stability, surface finish, tool life, cycle time and cost per component.
WHY HENTRY
MANUFACTURING & QUALITY
Geometric accuracy discussions use an ISO 230-1:2020 frame for machine geometric accuracy. Internal inspection standards based on ISO 230-1:2020 and customer-specific requirements are available upon request—aligned with the quality language published on the HENTRY homepage. Rolling-bearing references on site use ISO 281:2007 where applicable. Tool and part acceptance criteria remain drawing- and process-specific.
Inspection activities are available according to tool design and customer requirements. Plant and inspection context: Manufacturing Quality Evidence. Sample workflow: Sample Validation Process. Application validation notes: Case Studies / Validation Workflow.
FROM DRAWING TO PRODUCTION
Recommended information: bore drawing, workpiece material, machine interface, coolant pressure, current tool life and quality target.
Send Your Drawing for ReviewMARKETS & APPLICATIONS
Materials: ADC12 · A380 · 6061 aluminum · high-silicon aluminum alloys · other suitable non-ferrous materials
APPLICATION EXAMPLES
Examples below reuse engineering logic already published on HENTRY product and resource pages. They are process notes—not customer names, ROI claims or guaranteed tool-life figures.
On aluminum housings and manifold ports, tap-drill size and drilled depth often decide whether a blind-hole tap has room to finish the thread. Thread milling is commonly the safer route for blind holes close to the bottom, thin walls and threads that need size compensation; tapping remains faster for many high-volume through holes. For high-silicon aluminum, a PCD thread mill may be evaluated.
Read the thread milling vs tapping guide · Solid carbide thread mills
Undefined “hardened” on an RFQ is not a tool SKU. HENTRY frames solid carbide drilling from the hardness measured where the drill will cut (with scale stated), how the part was heat-treated, and machine/holder rigidity. The hardened-steel series covers an HRC 45–65 application window; fit is confirmed from your reading and setup—not from a generic blog chart.
MANUFACTURING & INSPECTION
HENTRY combines CNC tool grinding, laser processing and tool inspection to support drawing-based PCD and carbide tooling projects. Final process and inspection requirements are defined for each tool design.


FROM TOOL INSPECTION TO PART VALIDATION
Agree on the inspection scope before manufacture. Equipment photographs show a process context; they do not establish an achieved tolerance or surface finish.
Define cutting diameters, step lengths, shank or interface dimensions and the features to be checked against the approved drawing.
Specify the reference axis, holder, clamping condition and measuring position. Runout measured on a tool is not the same as a finished-hole diameter tolerance.
Validate hole size, roundness, cylindricity and surface finish on sample components. Record the material, machine setup, coolant, cutting data and agreed tool-life endpoint.
NEXT STEP — CORE TOOLS & RFQ
Specify the finished hole / face requirement, then choose the conversion path:
Request the inspection documents required for your project during quotation. Report availability and sampling requirements must be agreed before order confirmation.
TRUST & CREDENTIALS
Evidence below is shown for verification. Chinese annotations on the source images are kept as-is; captions are in English.
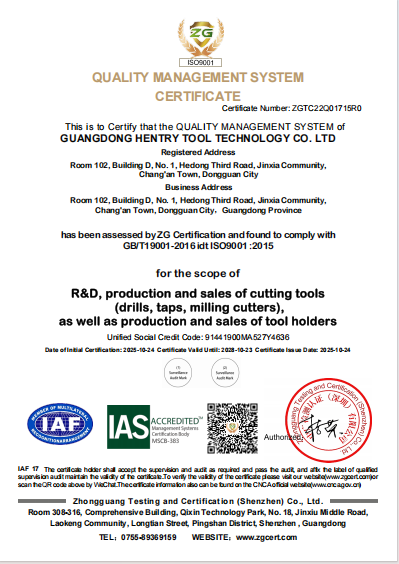
HENTRY / Guangdong Hentry Tool Technology Co., Ltd holds an ISO 9001:2015 (GB/T 19001-2016) quality management system certificate. Certificate Number: ZGTC22Q01715R0. Scope covers R&D, production and sales of cutting tools (drills, taps, milling cutters), as well as production and sales of tool holders. Issued by Zhongguang Testing and Certification (Shenzhen) Co., Ltd. Validity through 2028-10-23 (user-confirmed current certificate). The ISO certificate and Credit China listing refer to the same legal entity: Guangdong Hentry Tool Technology Co., Ltd—USCC 91441900MA527Y4636.
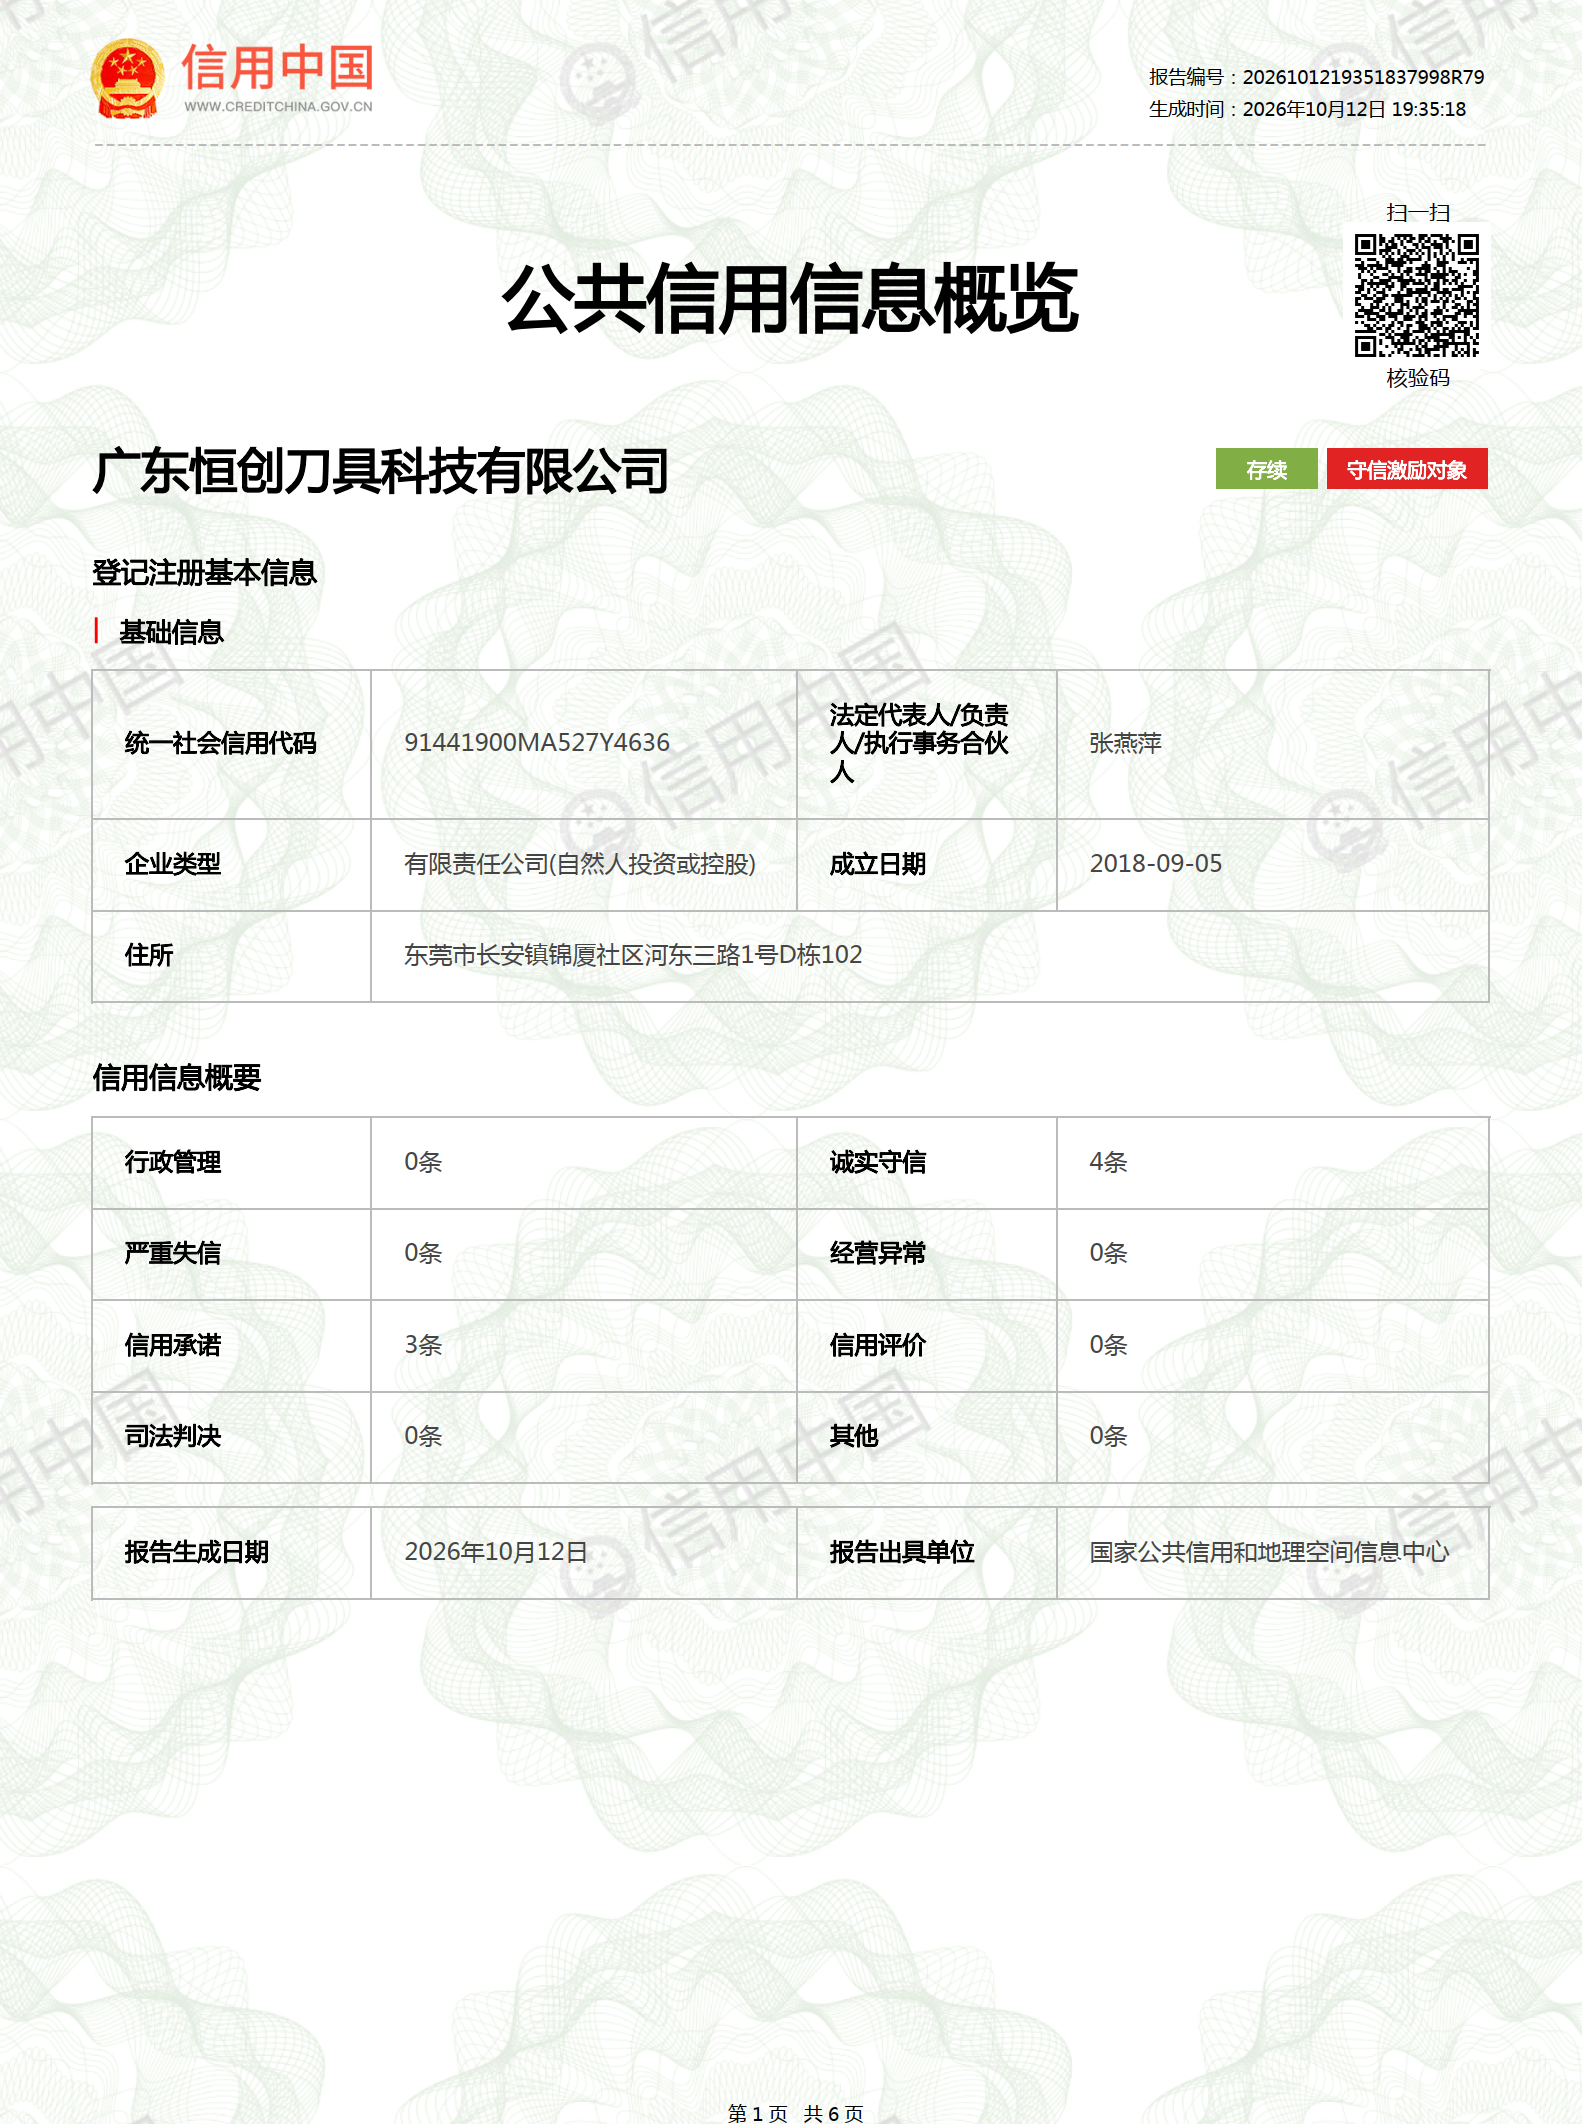
As of Credit China report 2026101219351837998R79 (generated 2026-10-12), Guangdong Hentry Tool Technology Co., Ltd is listed as 存续 (active) and marked as a 守信激励对象 (trustworthy incentive object). Summary counts on that report: administrative penalties 0; serious dishonesty 0; judicial judgments 0; abnormal operations 0. Legal representative: Zhang Yanping (张燕萍). Established: 2018-09-05. This is a public-registry snapshot—not a performance guarantee.
Related tax-payment credit evaluation on file (2025 assessment year) shows an A result for the same USCC; available to partners upon request. Verify current Credit China status at the official Credit China portal when required.
DISTRIBUTOR COOPERATION
Regional cooperation is evaluated based on market coverage, technical capability and project potential. OEM/ODM paths: OEM/ODM Manufacturing.
COMPANY FACTS
Brand: HENTRY. Unified Social Credit Code: 91441900MA527Y4636.
COMPANY STORY
KEY EQUIPMENT
Brand names below already appeared on this page. Roles are qualitative—no model counts or invented capacity ratings.
Authority links for standards, metrology and machining education. Trade-press pages are cited as technical references—not product recommendations.
FAQ
HENTRY manufactures custom PCD reamers and precision holemaking tools, with application engineering support from drawing review to trial validation. The legal entity is Guangdong Hentry Tool Technology Co., Ltd (China legal entity registration number: 91441900MA527Y4636).
Yes. Drawing-based projects begin with application review, followed by tool concept development, manufacturing, inspection and validation.
Useful inputs include the bore drawing, material grade, machine interface, coolant conditions, current tool life and quality target.
HENTRY supports distributors through application review, special-tool development and technical documentation. Cooperation is evaluated case by case.
Inspection documentation can be aligned with the tool design and customer requirements. Confirm the available report types for each project. Internal inspection standards based on ISO 230-1:2020 and customer-specific requirements are available upon request.
Trial results are reviewed against the agreed quality, life and cycle-time targets, with repeat orders tracked by the approved tool concept and documentation.
Yes. Certificate Number ZGTC22Q01715R0 covers ISO 9001:2015 / GB/T 19001-2016 for the stated cutting-tool and tool-holder scope, with validity through 2028-10-23 (user-confirmed). The certificate image is shown in the Trust & Credentials section.
START A TECHNICAL REVIEW
Send us your component drawing, material, machining conditions and quality targets. Our team will evaluate the application and recommend an appropriate tooling direction.
Discuss Distributor Cooperation →