
Product Detail
Straight Flute Taps
Straight flute taps for application-matched internal threading. Review material and chip behavior, compare hole and lead requirements, then confirm the tool specification with HC.
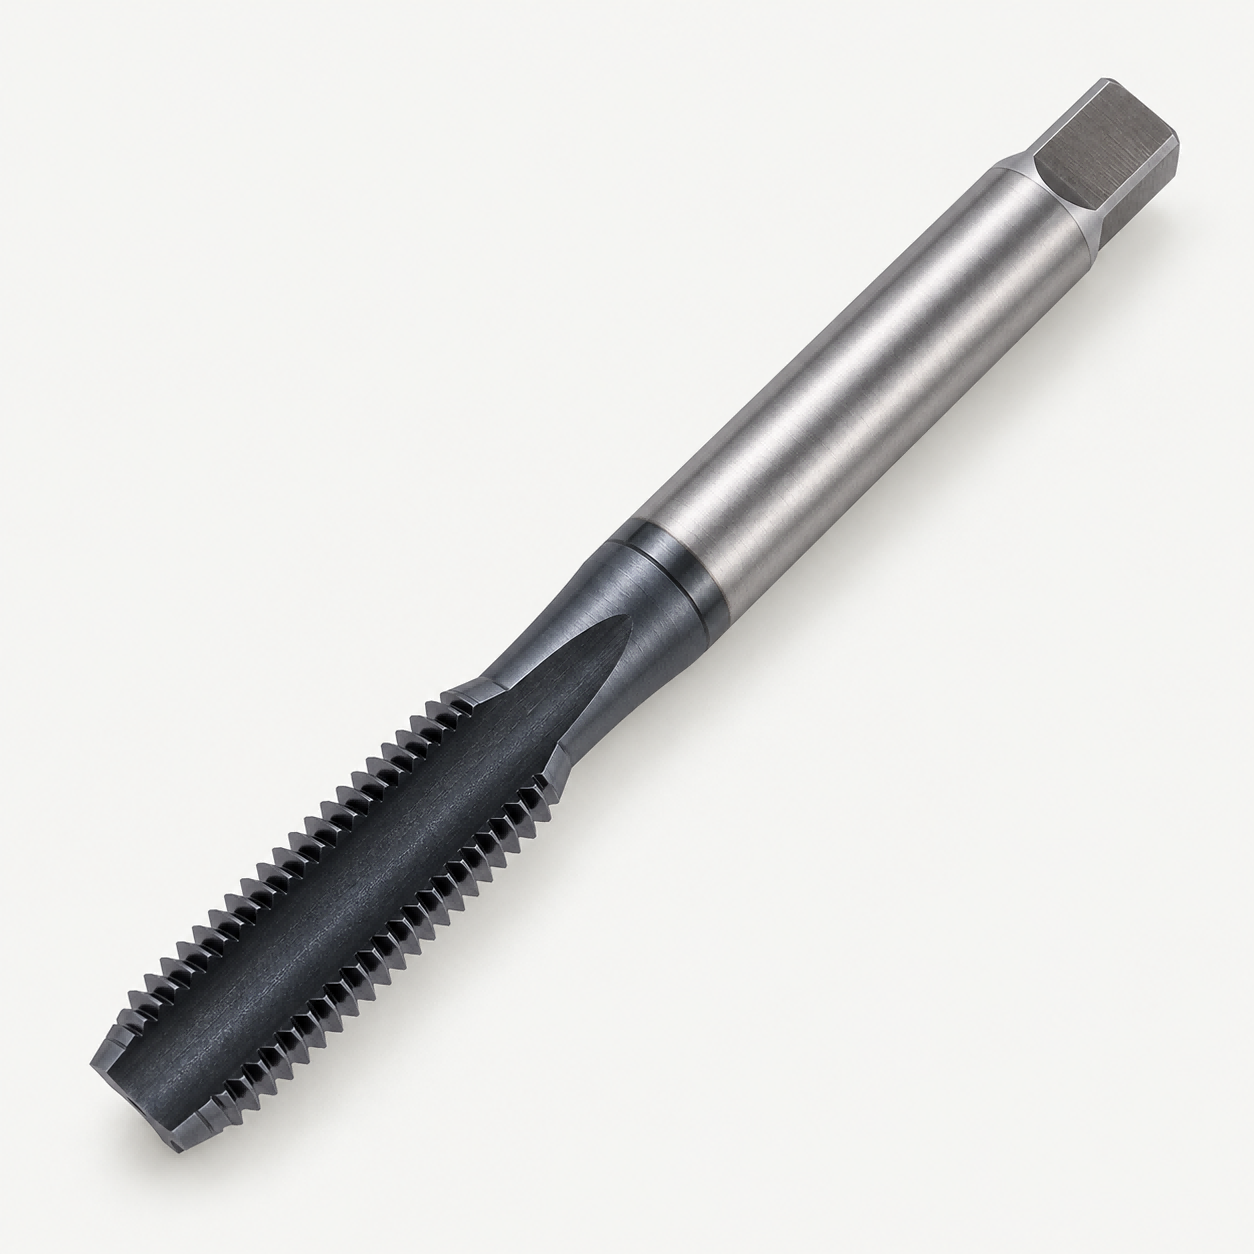
Straight flute taps cut internal threads with grooves running along the tool axis. Select them around actual chip behavior, hole depth and chip clearance; conventional straight flutes do not actively transport chips in one direction. [1]
01 / Flute & chip behavior
Choose from the material, hole and chip route
Conventional straight flute
Consider an application-matched design for manageable short chips. Confirm the lead and how chips will be cleared. [1]
Spiral point
Compare for through holes when chips need to move forward and the exit is clear. Straight main flutes alone do not identify the point. [1]
Spiral flute
Compare where chips need to return toward the shank, such as suitable blind-hole applications. [2]
| Machining task | Candidate to assess | Selection boundary |
|---|---|---|
| Short-chipping material with a suitable hole and clearance | Straight flute tap | Confirm actual chips, lead, thread depth and chip removal |
| Long continuous chips in an open through hole | Spiral point tap | Check the forward exit, fixture and material-specific design |
| Blind hole requiring controlled chip return | Spiral flute or a dedicated straight-flute process | Review chip behavior, coolant delivery and bottom clearance |
| Suitable ductile material with a chipless requirement | Forming tap | Separate process: forming-specific pre-hole and lubrication |
| Uncertain chip behavior, cross holes or an interrupted feature | Engineering review | Do not select solely from the material-family label |
Compare spiral point taps, spiral flute taps and forming taps. A different chip route can be more appropriate than changing only the coating.
02 / Process fit
Use the geometry where chips remain manageable
Short-chip applications
Straight-flute designs are used for materials producing short chips, including suitable cast-iron grades. Match the actual material and tool. [2] [3]
Through or blind configuration
Both hole types can be served by suitable designs. Their lead, depth and chip-clearance requirements remain different. [3]
Explicit tool specification
Define flute form, cutting lead, substrate, coating and dimensions separately so the order does not depend on a generic family name.
Full thread depth is not drilled depth
In a blind hole, allow for the selected tool lead and an approved clearance and chip-management arrangement beyond the usable thread. Confirm this from the actual tool and part drawings. [1]
Do not treat the threaded length shown on a tap drawing as a guaranteed usable thread depth in every setup. Conventional straight flutes are not a default deep-hole chip-removal solution.
03 / Specification
Define a quote-ready straight flute tap
Confirm the following fields against the proposed model sheet or tool drawing. These are selection inputs, not a statement of stock or standard size availability.
| Specification field | Provide with the enquiry | Confirm in the tool proposal |
|---|---|---|
| Thread identity | Standard, size, pitch or TPI, hand and finished-thread tolerance class | Exact callout, tap limit and applicable inspection requirement |
| Hole & full thread | Blind or through, usable thread depth, drilled depth or component thickness | Lead, cutting length, bottom or exit clearance |
| Tool dimensions | Shank and square drive, reach, overall length and access limits | Dimensioned drawing, units and revision |
| Chip & fluid route | Observed chips, orientation and current lubricant or coolant arrangement | Approved removal method and any proposed coolant features |
| Tool construction | Required substrate and surface treatment | Actual substrate, flute and lead geometry; do not infer coating from color |
| Supply & acceptance | Quantity, reorder reference and documentation needs | Model or custom identifier, inspection scope and order conditions |
Need the matching dimensions or size list?
Send your thread, material and hole drawing to request the applicable straight-flute specification. Use the agreed model sheet to confirm dimensions and the pre-hole requirement.
Request specification & size list04 / Drawing-based requirements
Specify the feature and the production conditions
Part & acceptance
Thread standard and class, depth, entry condition, wall thickness, cross holes and finish or gauging requirements. Attach the drawing and revision.
Tool & process
Material grade and condition, pre-hole measurements, current chip form, machine, holder, reach, fluid delivery, quantity and current issue.
Straight flute describes orientation, not a substrate. Requests for solid carbide, internal coolant, special reach or a special thread form need explicit confirmation in the proposal. Compare solid carbide taps and brazed carbide taps when construction is the main requirement.
05 / Material & construction
Match the grade and chip behavior before the coating
| Workpiece / condition | Coating or treatment | Substrate & cutting geometry | Selection check |
|---|---|---|---|
| Short-chipping cast iron | Confirm against the proposed series and actual process | Match edge and lead to the grade and hole | Do not treat all cast irons, hardnesses or chip forms as equivalent |
| Bronze or other short-chipping non-ferrous work | Review adhesion and lubricant compatibility | Select from the exact grade and resulting chips | A non-ferrous label alone does not establish a straight-flute application |
| Steel with a proposed material-matched design | Confirm actual treatment; avoid generic coating promises | Review toughness, chip form, depth and holding | Compare spiral point or spiral flute if chip transport is needed |
| Hardened, abrasive or unfamiliar workpiece | No universal coating or hardness approval | Specify material state and required construction | Engineering confirmation and a controlled trial are needed |
Manufacturer examples establish that geometry is material-specific; their grades, coating recipes and performance results are not HC product specifications. [2] [3]
06 / Speed & feed
Set tapping data for the actual tool and control
Request an application-approved speed for the tool, workpiece and fluid. These relationships convert selected inputs; they do not determine an approved cutting window.
Spindle speed
n = 1000 × Vc / (π × D)
n: rpm; Vc: m/min; D: nominal thread diameter in mm. Keep units and the diameter basis consistent with the tool data.
Axial tapping feed
vf = n × L
vf: mm/min; L: thread lead in mm/revolution. Lead equals pitch for a single-start thread. Multi-start threads require their actual lead. [6]
Confirm feed-per-minute or feed-per-revolution mode, synchronization, holder type and reversal behavior. Do not apply floating-holder underfeed guidance to a rigid synchronous cycle. [4] [6]
| Input / record | Confirm before trial | Release evidence |
|---|---|---|
| Tool & workpiece | Tool and drawing revision, grade, hardness and thread callout | An identifiable application-matched configuration |
| Pre-hole & chip space | Actual hole size, usable depth and bottom or exit condition | Measurements and a defined removal method |
| Machine & program | Speed, feed basis, lead, holder, reach and fluid route | Correct synchronized cycle and collision-free travel |
| Trial thread | Required gauge result, full depth, surface and tool condition | First-off acceptance and an agreed check interval |
07 / Manufacturing & acceptance
Separate tool inspection from thread acceptance

Agree on the tool inspection
Specify the thread identity, cutting lead, shank and drive dimensions, edge condition and inspection document needed for the order.
The workshop view shows the environment; it is not a measurement record for a particular tap.

Measure the trial workpiece
Record pre-hole measurements, tool-holder setup, the specified thread gauge result, usable thread depth and surface requirements.
Retain the tool and component revisions alongside the program and process conditions.
| Stage | What to check | Expected record |
|---|---|---|
| Tool | Thread, lead, key dimensions and edge condition | Agreed inspection scope and tool identity |
| Setup | Hole, holder, alignment, fluid and chip clearance | Setup and pre-hole record |
| First-off thread | Specified gauge, depth and surface requirements | Drawing-based thread acceptance |
| Production review | Wear, chip accumulation and interval checks | Batch record and tool-change criterion |
See manufacturing and quality evidence and the sample validation process.
08 / Troubleshooting
Straight flute tapping problems and checks
Chips pack in the flute or hole
Possible causes: Chip behavior or depth may not suit a conventional straight-flute route.
Solution to assess: Inspect actual chips and removal conditions; compare another tap family if directional transport is needed.
Validate: Confirm chip clearance and thread results in a controlled trial. [1]
Tap breaks near the blind-hole bottom
Possible causes: The lead, chip space, programmed depth or drilling allowance may be unsuitable.
Solution to assess: Stop and compare the actual tool, hole and program; inspect for packed chips.
Validate: Confirm clearance and repeat first-off checks before restarting. [5]
Cutting teeth chip
Possible causes: Trapped chips, hole surface condition, selection or lubrication may contribute.
Solution to assess: Inspect the failed edge, drilled hole and setup rather than changing speed alone.
Validate: Record gauge results and edge condition after one controlled correction. [5]
Thread gauges too small or too large
Possible causes: Tap limit, wear, pre-hole and feed/holder behavior are candidates.
Solution to assess: Verify the correct gauge and callout, then compare actual measurements with the approved setup.
Validate: Check thread acceptance across the required depth. [5]
Material pickup or poor surface
Possible causes: Application mismatch, wear or inadequate lubrication may contribute.
Solution to assess: Inspect the edge and actual fluid condition, then review the proposed treatment.
Validate: Compare surface and gauge results against the drawing. [5]
Wear changes between production runs
Possible causes: Tool, speed, pre-hole, material or lubricant conditions may have changed.
Solution to assess: Compare current inputs with the recorded trial before selecting a new coating or increasing speed.
Validate: Track accepted threads and wear against the defined change criterion. [5]
09 / Application validation
Confirm the process before repeat supply
Record the baseline
Thread callout, material condition, measured pre-hole, depth, chip behavior, setup and acceptance needs.
Run a controlled trial
Identify the proposed tool, cutting conditions, fluid and removal method. Keep tool, part and program revisions linked.
Define the release scope
Use actual thread results and tool condition to approve a specification, check interval and reorder reference.
Agree on the project sample and inspection plan. A first-off pass does not establish tool life or performance in a different material or setup.
10 / Questions
Straight flute tap questions
Are straight flute taps only for through holes?
No. Suitable straight-flute designs can be used in through or blind holes in short-chipping applications. Hole depth, lead, chip space and removal method must match the selected design. [3]
Do straight flutes push chips forward?
A conventional straight flute does not provide the directional transport of a spiral point. If forward chip flow is required, compare a spiral point tap and verify the point geometry. [1]
Are straight flute taps suitable for cast iron?
They are a candidate for short-chipping cast-iron applications, but the exact grade, hardness, hole geometry and tool construction still need review. Do not extend one grade’s trial to all cast irons. [2] [3]
Can I use the same design for long-chipping steel?
Do not assume so. Some material-matched straight-flute designs exist, but long chips may require another route. Compare spiral point for an open through hole and spiral flute where chips must return from a blind hole. [1] [2]
Does straight flute mean solid carbide?
No. It describes flute orientation. Specify the required substrate separately, then confirm the proposed cutting geometry, surface treatment and dimensions.
What information is needed for a proposal?
Send thread standard, size, pitch and class, material grade and condition, full thread depth, drilled depth or thickness, pre-hole, chip behavior, machine, holder, fluid, quantity and drawing revision.
Technical basis
References & related tools
- Tapmatic — tap geometry and application
Scope of reference
Conventional straight flutes, short-chip applications, chip transport limits and chamfer selection. Its example dimensions and treatments are not HC specifications.
- Vergnano — flute and groove geometries
Scope of reference
Straight, spiral and forming geometry distinctions. Material-specific examples are not universal tool approvals.
- Dormer Pramet — material-specific machine taps
Scope of reference
Example of straight-flute designs for through and blind holes in short-chipping materials. Brand-specific codes and coatings are not transferred.
- Sandvik — tapping operation tips
Scope of reference
Workholding, drilled-hole condition, fluid delivery and setup. Attachment-specific feed guidance is not a rigid-tapping rule.
- Sandvik — tapping troubleshooting
Scope of reference
Possible causes involving wear, pre-hole, lubrication, trapped chips and feed; actual diagnosis requires measurements.
- Haas — tapping feed relationship
Scope of reference
Tapping feed and spindle speed in a Haas mill example. Confirm your own control, units and feed mode; no executable program is supplied.
Technical references support process principles. Model availability, dimensions, coatings and acceptance requirements are confirmed in the HC proposal.
Drawing-based enquiry
Request a straight flute tap proposal
Send thread, material, full thread depth, hole type and quantity. Add pre-hole, chip behavior, machine, holder, fluid and the drawing revision.