
Product Detail
Solid Carbide Drills for Hardened Steel, HRC 45–65
Solid carbide drills for through-, case- and pre-hardened steel in the HRC 45–65 range, built from the measured hardness and the drawing, with sample validation and RFQ support from HENTRY.
HENTRY solid carbide drills for hardened steel cover the HRC 45–65 range. Each drill is built from the hardness measured where it will cut, how the part was hardened, and your machine and holder. The standard build is 2-flute, 0.4 µm ultrafine-grain carbide, m7 tolerance and a 135° point; through-coolant is available on request.
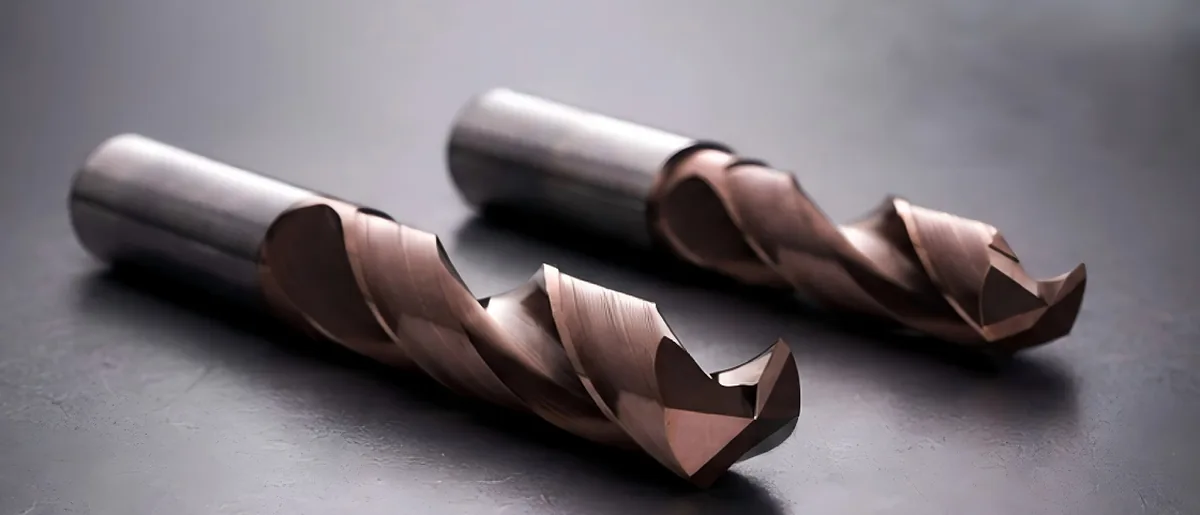
Your holes have to go in after heat treatment. On the first few parts the drill chips at the corner, then one breaks or the hole wanders, and the HRC rating printed on the box changed nothing. A hardness-window check confirms that solid carbide suits the job before the drill is designed.
Start From the Hardness You Measured
Give us the approximate HRC value, or an HB value with the scale stated, and say where it was taken: at the surface, in the core or at a stated depth in the case. The heat-treatment callout on the drawing is the target; the reading from the part is what the drill will meet.
The series covers HRC 45–65, and your reading decides how the substrate and edge preparation are set inside that range. If the purchase order gives only a hardness number, we will ask how the part was hardened before quoting.
Through-Hardened, Case-Hardened or Pre-Hardened Steel
One hardness value can mean three different jobs, so the heat-treatment route is part of the design input.
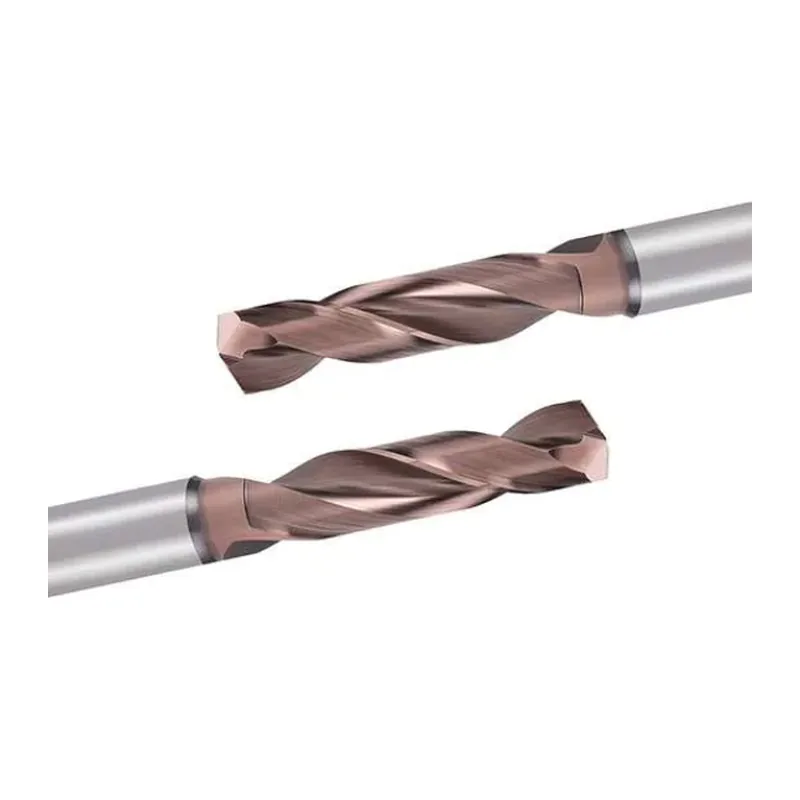
Through-hardened parts
Hardness is nearly uniform, so the drill cuts at that hardness to full depth. Corner strength and the rigidity of the drill decide the design.
Case-hardened and induction-hardened parts
Carburized, nitrided and induction-hardened parts carry a hard skin over a softer core. Entry is the risky moment, since the corner meets the hardest material first. A hole that stays inside the case needs a different edge and point from one that breaks into the core, so send the case depth and hardening method with the hole depth.
Pre-hardened plate and bar
Mold, die and fixture stock supplied hardened is drilled as delivered. Send the supplier's hardness certificate with your own reading, since a thick plate can vary through its section.
Drilling before heat treatment
Where the drawing allows, drilling soft and hardening afterwards can be the lower-cost route. Distortion and finishing allowance then become decisions for your process engineers, and we can quote both routes for your approval. Our hardened steel machining guide compares these routes for drilling, milling and reaming.
How a Solid Carbide Drill for Hardened Steel Is Built
0.4 µm ultrafine-grain carbide with 12–15% cobalt
The standard substrate is ultrafine-grain carbide with a 0.4 µm grain size and 12–15% cobalt. The fine grain helps the cutting edge keep its shape in hard material, and the cobalt binder supplies toughness. The grade is selected from your measured hardness and how interrupted the entry is.
Blanks are ground between centers and on cylindrical grinders, then fluted and pointed on CNC tool grinders (including ANCA TX7+), followed by edge preparation. Series drills are inspected on a ZOLLER tool presetter / measuring machine in the HENTRY factory; the inspection record covers point geometry, diameter tolerance and runout. Equipment photographs show a process context; they do not by themselves establish an achieved tolerance for a specific tool design.
135° point and thinned chisel edge
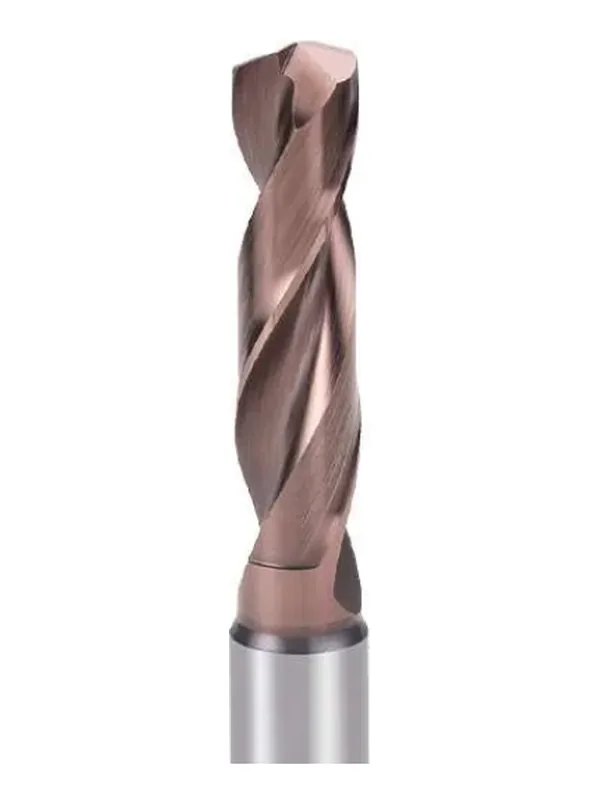
The standard point angle is 135°, and other point angles are ground to your drawing. The chisel edge is thinned so the drill needs less thrust to start cutting in hard material. Point details are confirmed when sample drills run on your part. Angles and point styles for different materials are weighed in our guide to point angle selection.
Cutting corner and edge preparation
The outer corner carries the highest load and usually fails first. HENTRY reinforces it and adds a hone or a small protective chamfer on the lip against micro-chipping. That raises cutting force, so holder and machine rigidity matter more here than with a drill for soft steel.
Core, flutes and margins
The standard drill has 2 flutes and a heavier core for torsional strength. Hardened steel forms short, broken chips, so some flute volume can go to the core; a stainless drill makes the opposite trade. Margin width trades straightness against rubbing heat and is set from hole depth and tolerance.
Through-coolant on request
Standard drills run with external coolant; through-coolant is available on request when hole depth, blind holes or chip packing need it and the machine has through-spindle coolant. Channel layouts: through-coolant carbide drills.
Coating options
Coatings fall into a few families: AlTiN and TiAlN; AlCrN; silicon-containing types such as AlTiSiN, TiAlSiN, TiAlSiN-X, AlCrSiN and TiSiXN; a multilayer AlTiN + TiSiN; and DLC, which we apply to custom tools for other workpiece materials. A custom coating is also possible. Each is selected to your workpiece hardness and process, and it only helps a drill whose substrate and edge already suit the hardness.
These drills are made in HENTRY's own factory.
Hardened Steel Drill Specifications: Standard, Custom and Engineering-Confirmed
Engineering review: This series page is technically reviewed by Jiack Liu, Engineering Director, Guangdong Hentry Tool Technology Co., Ltd. Review scope: substrate grade selection for the HRC 45–65 range, point geometry and edge preparation, heat-treatment route mapping, specification ranges. Review date: 2026-10. Next review trigger: substrate or coating supplier change, a new hardness range above HRC 65, or a revision of the m7 tolerance reference.
Standard values below come from HENTRY's internal series datasheet maintained by the Engineering Department and from production records of drills delivered in this hardness range; everything else is confirmed at drawing review. What the m7 class means for the finished hole is set out in our guide to m7 drill tolerance.
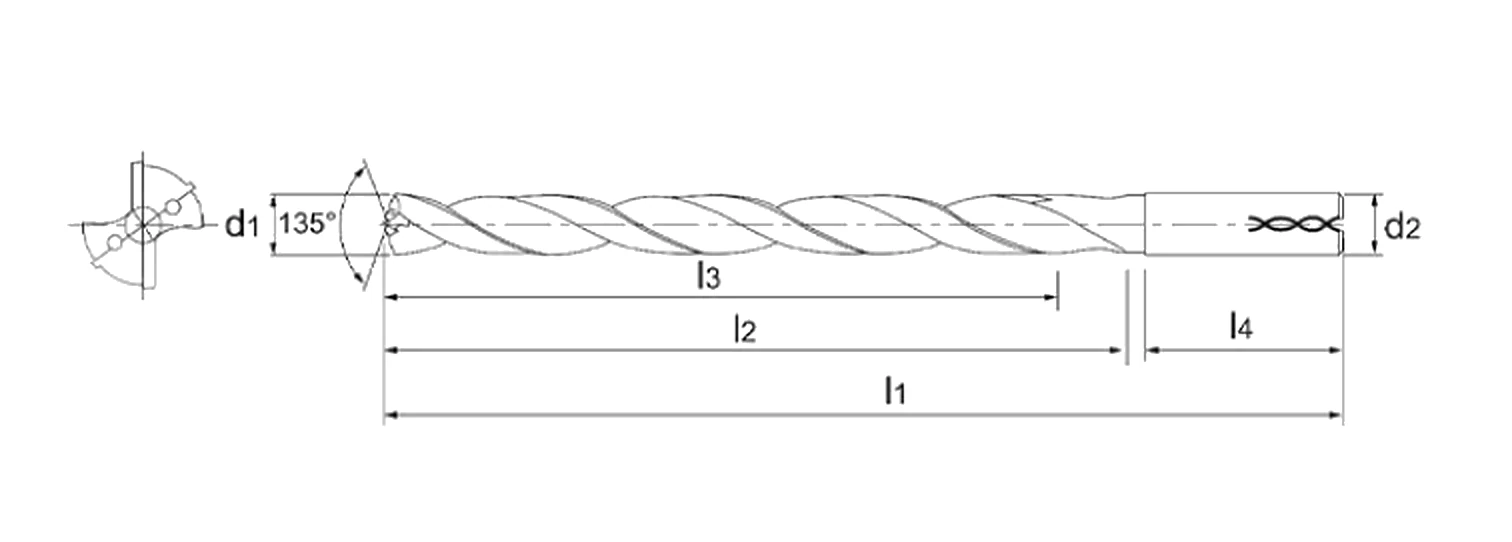
Symbol key
- d1 cutting diameter
- d2 shank diameter
- l1 overall length
- l2 length from the point to the start of the shank
- l3 flute length
- l4 shank length
- 135° standard point angle; other angles to your drawing
Dimension drawing shows the through-coolant version; standard drills use external coolant.
| Feature | Standard range | Customizable range | To be confirmed by engineering |
|---|---|---|---|
| Workpiece hardness | HRC 45–65 | Drill set inside the range from your measured HRC or HB and the measuring point | Fit of a specific part, confirmed at drawing review |
| Point angle | 135° | Other point angles to your drawing | Point details, confirmed in sample validation |
| Cutting diameter d1 | To your drawing | To your drawing | Confirmed at drawing review |
| Diameter tolerance | m7 | Other tolerance classes to your drawing | — |
| Flutes | 2 | — | — |
| Shank diameter d2 | 4 to 20 mm in 2 mm steps | Other shank diameters to your drawing; plain, Weldon flat or whistle notch shank to suit your holder | — |
| Overall length l1 | 50, 60, 75, 100, 150 or 200 mm | Other lengths to your drawing | Diameter and drilling depth (×D) for each length: to your drawing; see Depth capability below |
| Coolant | External | Through-coolant on request | Channel layout, confirmed at drawing review |
| Substrate | Ultrafine-grain carbide, 0.4 µm grain, 12–15% cobalt | Grade selected from measured hardness and entry interruption | — |
| Coating | AlTiN, TiAlN and AlCrN families, silicon-containing types, multilayer AlTiN + TiSiN, DLC (custom tools for other materials) | Custom coating; each selected to your workpiece hardness and process | Coating for your part, confirmed at drawing review |
| Manufacturing steps | Between-centers grinding, cylindrical grinding, CNC tool grinding, edge preparation | — | — |
| Cutting parameters | To your drawing | — | Proposed with the drill design |
| Regrind and recoat | Offered | Plan proposed after the first lot | — |
| Lead time and quantity | — | Agreed in the quotation | — |
Depth capability: for the HRC 45–65 series, about 5×D through holes with external coolant is the starting point for review; through-coolant is recommended beyond about 3–4×D in hardened stock. Deeper or blind holes, and final depth, are set at drawing review from hole tolerance, entry condition and setup rigidity — these figures are not fixed limits.
Custom Carbide Drills for Hardened Steel, Made to Your Drawing
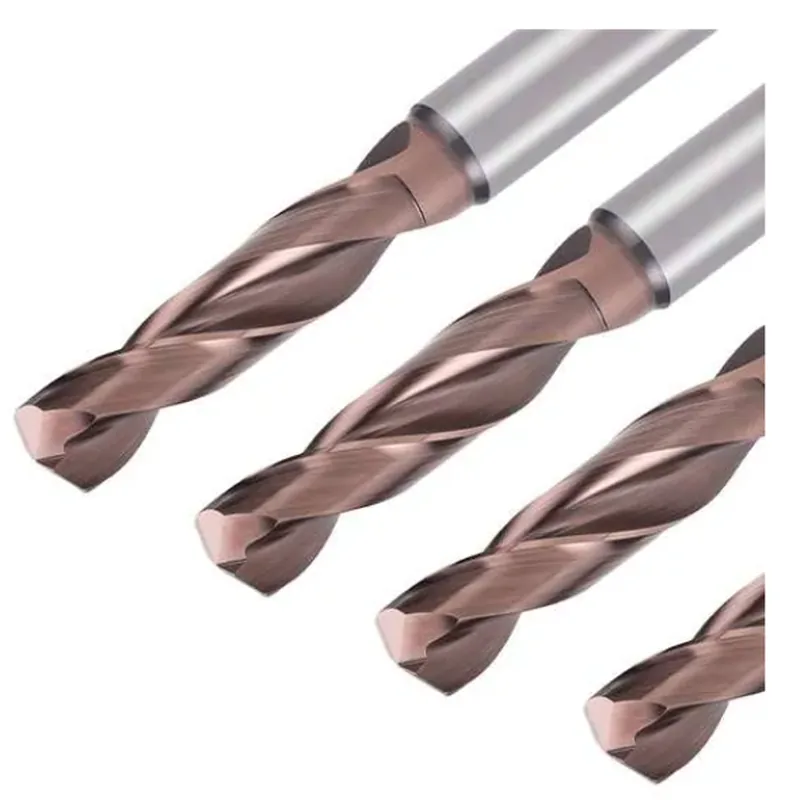
Custom work runs in a fixed order: drawing review, a proposed drill for your approval, sample drills tried on your part, then production. Options include:
- A non-standard cutting diameter, overall length or shank diameter
- A stepped diameter, where the hole needs a step cut in the same pass
- An entry chamfer ground into the drill body
- A non-135° point angle, or through-coolant on request
- A revised edge preparation or coating for a drill you already run that chips; send the used drill or photos
- A regrind and recoat plan, proposed after the first lot for your approval
Trial steps follow our sample validation process. A recorded imported-drill replacement in production steel is on the solid carbide drill production record.
Replacing an imported or non-standard drill? Send its drawing, cutting values and tool life.
Representative Process Logic: Hardened Steel Drilling
Label: Representative process logic, not a recorded customer case. Shows how HENTRY reviews a hardened-steel drill RFQ; not a published batch result.
Material. Through-hardened tool or mold steel inside the HRC 45–65 window.
Hardness and measuring point. Approximate HRC with measuring point (surface, core or stated depth) — used to set substrate and edge preparation (see Hardness section).
Hole. Through hole near about 5×D; tolerance and wall condition from the drawing. Blind or deeper holes go to drawing review.
Setup. Rigid CNC, short stickout in a hydraulic or shrink holder; external coolant first, through-coolant when depth or chip packing requires it.
Outcome framing. Drawing review proposes diameter class, point and edge preparation; samples follow the Custom order above. Trial checks hole position and diameter to the stated tolerance; tool-change criteria come from flank wear on returned drills, not a life promise.
Boundary. Process logic for RFQ review only — not a recorded customer application, not a tool-life guarantee, and not transferable to other hardness, fixtures or coolant setups without a new drawing review.
Entry, Holder and Coolant: What We Check Before Quoting
Scale, a ground or EDM-affected skin, or an inclined entry face loads the corner before the drill has centered. If chipping starts there, a spot or center operation may come first with one of our spot and center drills.
We also ask for holder type, stickout and assembled runout, since a strong edge preparation needs a stiff setup; our notes on stickout, runout and toolholders explain what to measure. If drills have already broken, fracture photos help separate a setup problem from a drill problem, as mapped in why solid carbide drills break.
Send your current cutting values with their units; parameters for the new drill are proposed to your drawing and setup.
When a Different Drill or Process Fits Better
In these situations another drill or an added step serves the hole better.
| Situation | Better route |
|---|---|
| 304, 316, duplex or other stainless, with long chips that work-harden | Our carbide drills for stainless steel |
| Steel softer than the series range, such as quenched-and-tempered stock | Our general-purpose solid carbide drills |
| Hardness unknown, or the order says only "hard steel" | Measure first, then run the hardness-window check |
| Hole depth, more than hardness, is what breaks the drill | Our deep-hole carbide drills |
| The hole needs H7 size or finish after drilling | A finishing step with a reamer where the hardness allows, confirmed at drawing review |
| Parts harder than the series range, or a setup beyond what solid carbide can hold | We tell you at drawing review and discuss a different process |
What to Send for a Hardened Steel Drill RFQ
- Steel grade or designation
- Heat-treatment route: through-hardened, case-hardened (carburized or nitrided), induction-hardened or pre-hardened stock
- Measured hardness (approximate HRC, or HB with the scale) and where it was taken
- Case depth and hardening method, if case- or induction-hardened
- Hole diameter, tolerance, depth, blind or through
- Hole wall requirements (such as no scoring) and depth control
- Entry surface: flat, inclined, scale, ground or EDM skin
- Machine, fixture type, holder, stickout and measured runout
- Coolant route, coolant type and pressure if known; whether you need through-coolant and the machine has through-spindle coolant
- Whether you need a point angle other than 135°
- Current drill, failure photos, tool life and tool-change criterion
- Whether the hole could be drilled before heat treatment
- Batch or annual volume; sample trial yes or no
General drill fields for drawing review appear in the solid carbide drill RFQ checklist.
Series and custom drills are produced in the HENTRY factory in Dongguan. Batch production uses the same inspection record as sample validation. A series datasheet is available on request with your RFQ.
Hardened Steel Drilling FAQ
The series covers HRC 45–65. Does that mean any part in that range will drill the same way?
No. HRC 45–65 is the range the series is built for. The same reading means a different job in a through-hardened part, a case-hardened part or pre-hardened plate, and the outcome also depends on the measuring point, the entry surface and setup rigidity. HENTRY designs the drill from your measured value and the heat-treatment route.
Can you drill case-hardened parts with a softer core?
Yes, as a design case of its own. Send the case depth, the hardening method and the hole depth. Entry through the hard case is the critical zone, so the corner and edge preparation are set for it.
Should the hole be drilled before heat treatment?
When the drawing and your distortion allowance permit, it is worth asking. We can review both routes from the drawing and quote the one you approve.
Can these drills be used in a hand drill or a manual drill press?
We do not recommend it. These solid carbide drills are designed for rigid CNC machining centers and stable toolholders. Side movement and uneven feed in a hand drill or drill press can chip the edge or break the drill.
Can you replace an imported non-standard drill that already meets spec but costs too much or takes too long to arrive?
We can evaluate it. Send the drawing, the current drill's cutting values, its tool life and your tool-change criterion. HENTRY makes the replacement to your drawing, validates sample drills first and confirms the result on your part.
Have the Hardness Reading and the Drawing?
Send both, and we will propose the drill for your approval before anything is ground.