
Quick answer
A thread mill diameter is safe for a hole only after you clear three geometry gates on the drawing: minimum entry diameter versus tool outside diameter, cutting and neck envelope versus the feature, and centre-path / profile clearance during the helical orbit. Check in that order before you freeze a candidate. This page owns entry and profile clearance. It does not own deep reach or neck-length essays, and it does not own speeds and feeds calculators. There is no universal diameter-to-hole percentage rule that replaces drawing checks.
Process and CAM engineers often pick a thread mill from a nickname or a remembered ratio, then discover the tip or neck hits the entry, counterbore, or programmed centre path on first article. This Knowledge page owns how to define the hole and entry constraints, compare tool outside diameter to the entry, check cutting and neck envelope, verify centre-path and profile clearance, reject false universal diameter shortcuts, and record the clearance decision before product inquiry. Start with the thread milling guide for cluster navigation, then use the thread mill selection guide when clearance is closed and you need the broader matrix. Aluminum mill-versus-tap tradeoffs stay on the sibling thread milling vs tapping aluminum guide. Product geometry and inquiry live on the thread mill product page.
Jump: Define hole and entry · Compare OD to entry · Cutting and neck envelope · Centre-path and profile · Reject false shortcuts · Record decision · Confirm · FAQ · Sources
Define the hole and entry constraints
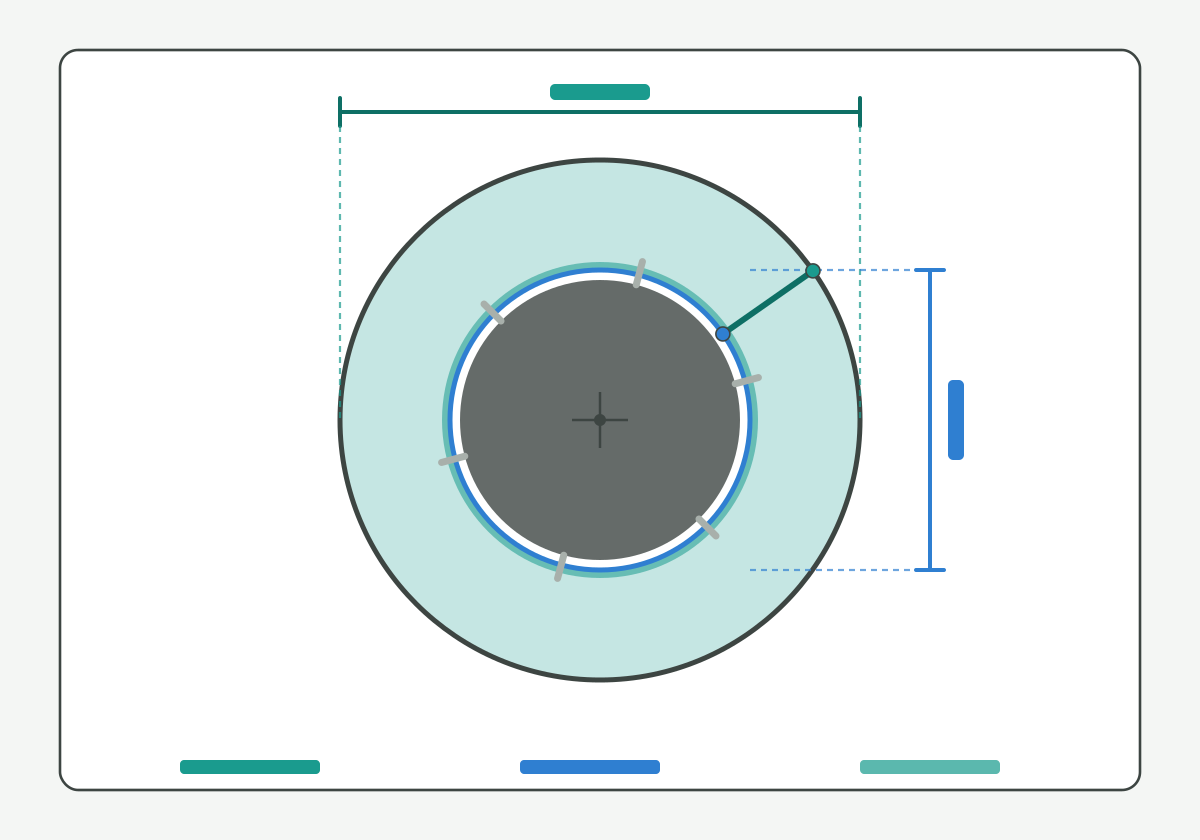
Illustration schematic: minimum entry diameter versus tool outside diameter - not a catalog claim or ranked clearance photo.
Write the hole geometry on the traveler before you open a diameter line:
- Minimum entry diameter: the smallest opening the tool must pass (pre-hole, counterbore ID, or choke after a chamfer), measured or taken from the controlled drawing.
- Hole type: through, blind, or interrupted; note any step, recess, or boss that changes the entry plane.
- Thread callout: system, nominal, pitch or TPI, form, and tolerance class as stated on the print (leave blank fields blank).
- Required thread depth / engagement: how far the profile must be generated, kept separate from usable reach essays owned elsewhere.
- Access notes: fixture, holder projection, and whether the entry face is square or angled.
If the drawing and the measured blank disagree, stop and mark the entry field [NEEDS VERIFICATION]. Do not average two openings into one traveler number. Public threading literacy such as this threading knowledge overview and this thread milling process overview helps name helical generation without inventing an HENTRY entry table. Screw-thread handbook literacy such as this screw-thread handbook reference and units literacy such as this units and measurement guidance support naming systems and units honestly.
Start here: if entry diameter is unknown, do not freeze a tool outside diameter. Soft note (guide forthcoming, no empty hard link): deep reach and neck-length detail will sit on a dedicated reach page when published; keep only the entry plane fields on this traveler for now.
Compare tool OD to entry diameter
Compare the candidate tool outside diameter (cutting OD at the largest radial extent that must enter) to the minimum entry diameter. The tool must pass the entry with clearance for the tip, any lead, and the programmed approach. Entry clearance is not the same as finished minor diameter after the thread is formed.
Write three separate numbers when you have them:
- minimum entry diameter from drawing or CMM;
- candidate cutting OD from catalog or proposal sketch;
- entry clearance = entry minus OD (leave blank if either input is missing).
If clearance is blank or negative on paper, reject the candidate before CAM. Do not compensate by inventing a smaller OD from a shop rule of thumb. Milling process literacy such as this milling process overview supports orbit language; tapping literacy such as this tapping knowledge overview is contrast only: a tap lead story does not replace thread-mill entry clearance. Toolholding literacy such as this tool-holder interface overview and this toolholding tips overview helps name runout and projection checks that still shrink usable clearance at the entry plane.
Hypothetical teaching note (not a verified HC customer case): if a drawing lists a choke after a counterbore that is smaller than the candidate OD, the candidate fails at the entry gate even if the thread minor diameter later looks open. Missing choke measurement is a stop, not a reason to apply a remembered percentage.
Check cutting and neck envelope
After the tip clears the entry, check the cutting envelope and the neck envelope as two stacks:
- Cutting envelope: the radial and axial volume swept by the forming teeth while generating the thread profile.
- Neck envelope: the smaller (or larger) body behind the cutting length that can still collide with a counterbore, boss, or fixture during approach, orbit, or retract.
Sketch both envelopes against the section view. A tool can clear the entry OD check and still hit with the neck when the holder projects, or when the orbit brings the shank side into a step. Soft note: a dedicated reach and neck-clearance Knowledge page is forthcoming; until it is live, keep neck math on this traveler sketch and do not hang an empty hard link.
Conditional envelope worksheet (fill with confirmed drawing or catalog values; leave blank if unknown; size words stay in the table, not as separate URLs):
| Field | What you write | If missing |
|---|---|---|
| Min entry diameter | Smallest opening the tool must pass | Stop; do not guess from a nickname |
| Cutting OD | Largest radial extent that must enter | Mark incomplete; keep RFQ open |
| Entry clearance | Entry minus cutting OD | Do not invent a percentage shortcut |
| Cutting length L | Catalog or drawing cutting length | Do not assume equals usable engagement |
| Neck diameter / length | Body behind the teeth that can collide | Soft note: dedicated reach guide forthcoming |
| Holder projection | Stack that moves the neck into the feature | Stop before first article |
| Envelope sketch status | Pass / fail / [NEEDS VERIFICATION] | Do not freeze the candidate |
Thread-milling product literacy such as this thread milling resource overview, this thread milling cutter overview, and this thread milling article overview helps name family language without migrating brand clearance tables into this page. Threading article literacy such as this threading article overview and tool-family literacy such as this threading tools overview and this thread milling tools overview stay neutral discovery aids. Coolant path literacy such as this coolant concentration measurement method supports fluid-control language when chips pack in a tight envelope, without inventing an HENTRY pressure guarantee.
Check centre-path and profile clearance
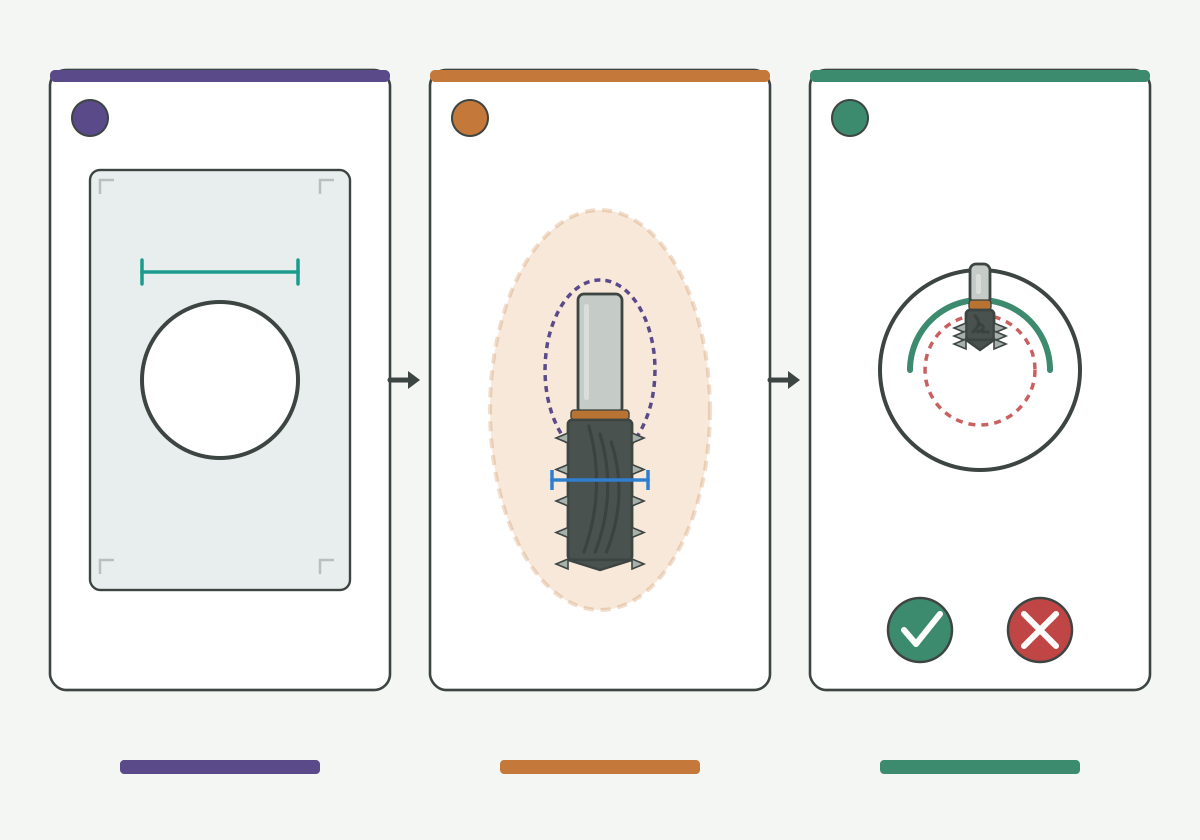
Illustration schematic: cutting/neck envelope plus centre-path interference check - unique gain from drawing input to candidate to collision exclude; not a ranked catalog or life claim.
Thread milling drives a helical centre path. Profile clearance is the gap between the forming profile (and any non-cutting body that follows it) and the hole wall, step, or fixture during that orbit. Review:
- programmed centre radius versus hole geometry;
- engagement direction (climb / conventional as your plant defines it) only as a traveler note, not as a feed claim;
- whether the profile can generate the required flanks without the opposite side of the body colliding in a small hole or interrupted feature.
Soft note (guide forthcoming, no empty hard link): feed, RPM, and pass-count calculators will sit on a dedicated feed page when published. This page stops at geometry clearance; do not paste invented SFM or chip-load tables here.
Standards and metrology literacy such as this codes and standards portal, this national standards overview, this international standards catalogue entry, this public metrology laboratory entry, and this international metrology portal support naming systems and units without publishing an HENTRY class matrix. Geometry-inspection literacy such as this tool geometry inspection equipment overview helps name how shops confirm OD and profile before the tool enters the hole.
Hypothetical teaching note (not a verified HC customer case): a candidate may clear a static OD-versus-entry table yet fail when the programmed centre path swings the neck into a counterbore wall. Label that failure as a centre-path collision on the traveler; do not hide it behind a diameter nickname.
Reject false universal diameter shortcuts
Shops sometimes share remembered ratios such as "keep the mill near a fixed percentage of the hole." HENTRY does not publish or teach a universal diameter-to-hole percentage (including any "about 70%" style rule) as a selection standard. Those shortcuts skip entry choke, neck envelope, and centre-path checks that only the drawing and the fixture can settle.
Exclude collisions before selection with an explicit list:
- entry OD fail (tool larger than minimum opening);
- neck / holder envelope fail against a step or boss;
- centre-path / profile fail during orbit or retract;
- missing measured entry or unverified catalog OD marked [NEEDS VERIFICATION];
- any traveler that substitutes a remembered percentage for the three gates above.
If a supplier quote cites a fixed percentage without a drawing-based clearance sketch, treat the percentage as marketing language, not as acceptance evidence. Machining research literacy such as this peer-reviewed machining research journal overview, this machining process and tool development research overview, and this machining data literacy portal keep method language tied to public sources rather than to invented shop ratios. Substrate blank literacy such as this carbide rod blank portfolio overview and regrind literacy such as this regrind inspection and economic review overview support tool-body talk without life percentages.
Record the clearance decision on the drawing
Close the page task only after the traveler records a clearance decision next to the print revision:
- pass / fail / hold for each of entry, envelope, and centre-path;
- candidate cutting OD and source (catalog, proposal sketch, or measured tool);
- minimum entry diameter and measurement method;
- thread callout fields that are already verified;
- material family and blank condition;
- acceptance gauges and first-article rule;
- open soft items (reach depth, feeds) left blank rather than invented.
Procurement checklist fields may stay blank; blank is better than invented digits. When clearance passes on paper, move to product review instead of another nickname search.
How HENTRY supports the clearance decision
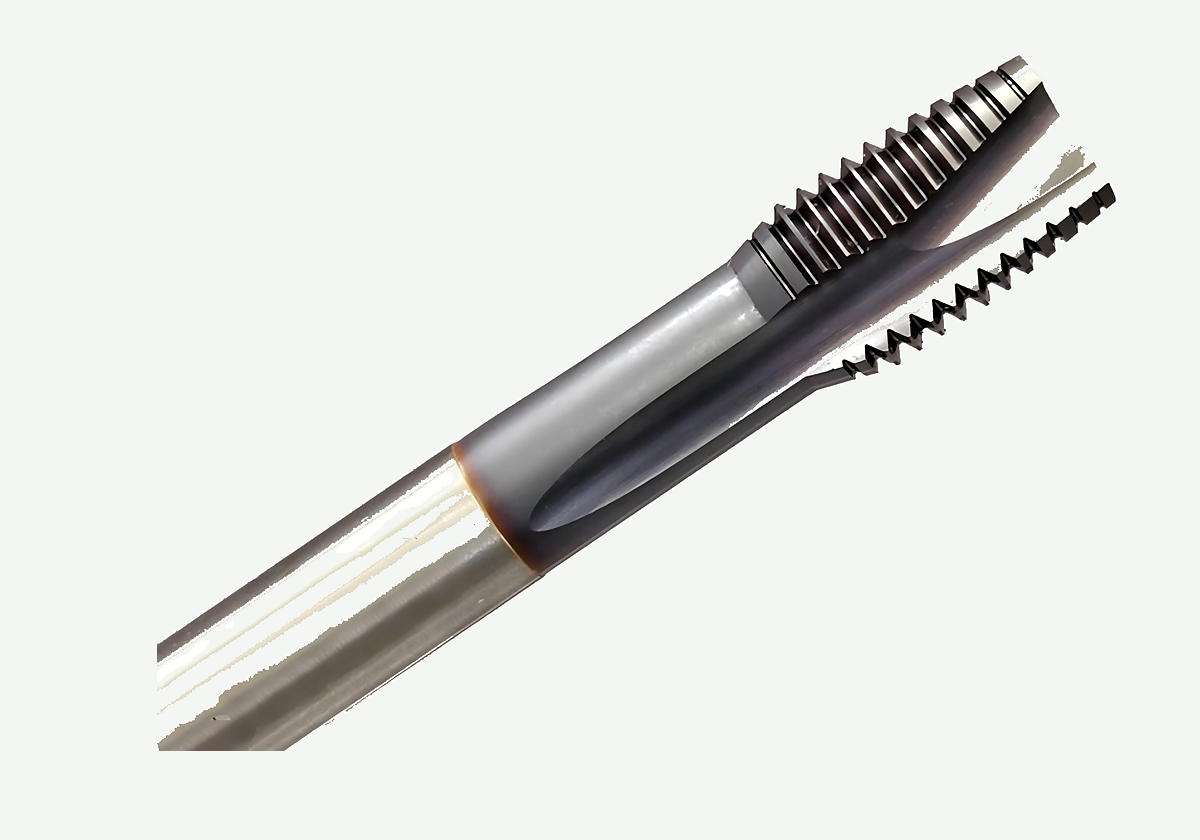
Product rematte of tip, flutes, and shank on a thread-mill body - not a ranked catalog or life claim.
HENTRY manufactures drawing-based cutting tools, including solid carbide thread mills. When entry diameter, cutting and neck envelope, and centre-path clearance are written - even with blank fields - you can move from this Knowledge slice to a product review instead of another remembered ratio. Public threading-resource literacy such as this threading resources hub remains a discovery aid only; do not migrate brand parameters into an HENTRY proposal.
Next action: Request a matched thread mill proposal. When the controlled drawing and traveler fields are ready to send, open the custom cutting tool RFQ. Quotation turnaround after complete drawings is typically 1-2 working days for engineering review, not a promise of unvalidated cutting data.
Thread mill diameter vs hole clearance FAQ
Is there a universal thread mill diameter to hole size ratio?
No. HENTRY does not teach a universal diameter-to-hole percentage, including any fixed "about 70%" style rule, as a selection standard. Clear entry diameter, cutting and neck envelope, and centre-path clearance on the drawing instead of substituting a remembered ratio.
What should I measure first on the hole?
Measure or take from the controlled drawing the minimum entry diameter the tool must pass, including any choke after a counterbore or chamfer. Write hole type, thread callout, and required engagement next. If drawing and blank disagree, mark the entry field for verification and stop.
What is the difference between entry clearance and centre-path clearance?
Entry clearance is whether the tool outside diameter can pass the opening. Centre-path clearance is whether the helical orbit and profile still clear the wall, step, or fixture while the thread is generated. A candidate can pass entry and still fail on centre path.
When should I reject a candidate before CAM?
Reject when entry clearance is blank or negative, when the neck or holder envelope hits a step, when centre-path review shows a collision, or when the traveler only cites a remembered percentage without a drawing-based sketch.
How can I request a matched tool without a final catalog code?
Send the thread callout, minimum entry diameter, envelope sketch or photos of the section, material family, acceptance method, and batch note. Leave unknown fields blank. A matched proposal can start from those fields without a frozen SKU nickname.
Sources and related guides
Authoritative literacy (neutral anchors; discovery only; not HENTRY catalog limits or life claims). Link check Asia/Shanghai 2026-10-31:
- threading knowledge overview
- thread milling process overview
- milling process overview
- tapping knowledge overview
- thread milling resource overview
- thread milling cutter overview
- threading resources hub
- thread milling article overview
- threading article overview
- threading tools overview
- thread milling tools overview
- tool-holder interface overview
- toolholding tips overview
- coolant concentration measurement method
- tool geometry inspection equipment overview
- screw-thread handbook reference
- units and measurement guidance
- codes and standards portal
- national standards overview
- international standards catalogue entry
- public metrology laboratory entry
- international metrology portal
- peer-reviewed machining research journal overview
- machining process and tool development research overview
- machining data literacy portal
- regrind inspection and economic review overview
- carbide rod blank portfolio overview
Related live pages: thread milling guide · thread mill selection guide · thread milling vs tapping aluminum · thread mill product page. Soft note only (no empty hard links): reach / neck clearance and thread-milling feed calculator Knowledge pages are forthcoming.
When the clearance decision and traveler fields are ready, Request a matched thread mill proposal.