
A custom reamer can arrive on time, measure correctly on its own inspection report, and still fail on the production bore. The usual gap is not a single machine or cutting edge. It is the handoff between the part drawing, pre-hole, material, holder, coolant, measurement method, trial conditions, and the tool revision that procurement eventually reorders.
This process engineer's checklist explains how to evaluate a custom PCD reamer manufacturer in 2026. It focuses on supplier engineering, inspection evidence, sample validation, traceability, repeat supply, and reconditioning. It is a supplier-selection guide—not a checklist for choosing the reamer's geometry or PCD grade.

Why “Best PCD Reamer” Rankings Miss the Real Question
A ranking can help a buyer discover possible suppliers, but it cannot determine whether a manufacturer can reproduce a specific bore on a specific production route. In a custom project, the useful question is: Can this supplier convert our controlled inputs into a tool and validation plan that we can audit, approve, and reorder?
Use a custom PCD reamer supplier shortlist criteria to build a shortlist. Then evaluate each candidate against the same drawing, application data, inspection requirements, and acceptance plan. This removes much of the ambiguity hidden by general claims about precision, experience, or service.
The evaluation should also test judgment. PCD is commonly reviewed for suitable non-ferrous and abrasive materials, including many aluminum applications. A credible supplier should say when carbide, boring, honing, or another process is the more appropriate direction instead of forcing PCD into every request.
1. Test the Engineering Review Before You Compare Quotations
The first supplier test happens before a price is issued. A manufacturer should review the finished bore and the machining system, identify missing inputs, and state the assumptions behind its proposed tool concept.
Send the same controlled RFQ pack to every candidate:
- part drawing, model, and revision;
- material grade and condition, including silicon content when relevant;
- finished diameter, depth, tolerance, form, position, and surface requirement;
- through, blind, stepped, cross-hole, or interrupted geometry;
- actual pre-hole size distribution and remaining allowance;
- machine, spindle interface, holder, stickout, and measured assembled runout;
- coolant delivery, filtration, and chip-evacuation constraints;
- current tool, cutting data, failure evidence, volume, and trial objective.
Evidence to request: a marked-up drawing, application-review record, clarification list, or controlled proposal showing what the supplier understood and what remains open.
Risk signal: the supplier quotes from a nominal diameter and annual quantity without asking about the pre-hole, workpiece material, holder, coolant, measurement method, or acceptance criteria.
If your drawing is ready, send the part and hole details early. The quality of the questions in the reply is part of the supplier evaluation. If you only have a worn tool, see replacing a special tool from an old sample.
2. Separate Manufacturing Equipment From Inspection Evidence
Machine brands can show that a supplier has access to relevant production resources. They do not, by themselves, prove that your cutting edge, diameter, guidance, coolant features, or assembled tool will meet the approved specification.
Ask how the proposed PCD reamer moves through manufacturing and inspection:
- Which drawing revision controls production?
- Which dimensions and edge features are inspected?
- At what assembly state is runout checked?
- Which instrument and method are used for each critical characteristic?
- What record will be supplied with the sample and production tools?
- How are nonconforming tools contained and rechecked?

XRZ's manufacturing and quality evidence page identifies grinding, laser-processing, and ZOLLER inspection resources used in applicable tool-manufacturing operations. It also states the correct boundary: workshop photographs demonstrate resources, while achievable tolerance, runout, surface finish, tool life, and cycle time require project documentation and validation.
An inspection report should be read the same way. It proves the recorded tool characteristics under the stated method; it does not automatically prove finished-hole capability on the customer's machine. For a deeper tool-level review, use the PCD reamer buying checklist.
3. Require a Sample Validation Process With Written Acceptance
A sample tool is useful only when the buyer and supplier agree what the trial must prove. “Try it and tell us whether it works” is not an acceptance plan.
Before manufacture, define:
- the controlled tool drawing and revision;
- the production machine, holder, coolant, workpiece, and pre-hole state;
- the characteristics in scope, such as bore size, form, surface condition, burr, wear observation, or cycle stability;
- the gauge, measurement location, sampling plan, and result owner;
- the stop conditions and permitted process changes;
- the evidence required for release, conditional release, or redesign.
The XRZ sample validation process separates application review, design confirmation, manufacturing and inspection, customer trial, feedback, revision, release, and lifecycle planning. The companion PCD reamer trial validation guide explains why one accepted first-off part is not sufficient evidence for a repeat production release.
A PCD trial can examine tool wear, runout, adhesion, workpiece surface condition, dimensional accuracy, temperature effects, machine vibration, and setup accuracy. The exact checks for your reamer should still come from the drawing and trial plan.
Evidence to request: a sample plan, acceptance table, trial-data template, revision path, and named release authority.
Risk signal: the quotation promises a result without defining the machine conditions, measurement system, sample scope, or response to a failed trial.
4. Audit Material, Tool-Build, and Revision Traceability
“Premium PCD” is not a traceability system. The supplier should be able to connect the approved tool to the materials, build route, drawing revision, and inspection record that matter for repeat supply.
Ask which records are available for the proposed project:
- PCD grade or supplier designation where disclosure is permitted;
- tool-body or shank material specification;
- brazing, assembly, or other special-process controls relevant to the design;
- tool serial or batch identification;
- approved drawing and revision history;
- inspection report linked to the tool ID;
- change-notification rules for material or process substitutions.
Do not assume that a material certificate, coating certificate, or full batch record is standard for every supplier or every order. Put the required evidence into the RFQ and quotation. If a supplier cannot disclose a source for commercial reasons, ask for an agreed technical designation, conformity record, and change-control method instead.
Risk signal: a repeat order can be made only from an old email, sample photograph, or unversioned drawing.
5. Make Lead Time and Supply Resilience Auditable
In 2026, a credible lead-time statement should describe its assumptions. A calendar promise without an approved drawing, material availability, inspection scope, sample quantity, and customer trial window is not yet a controlled schedule.
Ask the supplier to separate the timeline into decision points:
- application review and missing-data closure;
- concept and drawing approval;
- material allocation;
- manufacture and inspection;
- shipment;
- customer trial and feedback;
- revision, if required;
- production release and repeat-order replenishment.
Then ask what could change each date. Long-lead PCD blanks, special bodies, outsourced processes, inspection documentation, customer-side trial capacity, and engineering changes may affect different stages. The supplier does not need to reveal confidential inventory figures, but it should identify dependencies, alternatives, and the point at which a delivery commitment becomes firm.
Evidence to request: a project milestone plan, quotation assumptions, escalation contact, and repeat-order conditions.
Risk signal: the same fixed lead time is offered for every geometry before the drawing and validation scope are reviewed.
6. Check Repeatability and Revision Control
The sample is not the final supplier test. The harder question is whether the approved result can be reproduced six months later without rediscovering the design through email history.
ISO guidance for supply-chain evaluation emphasizes clear purchasing requirements, appropriate approval and inspection, and the supplier's ability to provide conforming output consistently. Certification can be relevant, but a certificate alone does not replace review of the actual scope, specification, and project controls.
For a custom PCD reamer, verify that repeat supply can reference:
- the released tool drawing and revision;
- the inspection characteristics and report format;
- approved material and process definitions;
- permitted substitutions and change notification;
- sample or production acceptance record;
- packaging, identification, and handling requirements;
- revalidation triggers after a material, machine, holder, or tool change.
Evidence to request: a redacted repeat-order record, revision log, controlled drawing example, or explanation of how the purchase order maps to the released design.
Risk signal: the supplier treats an approved sample and the next production batch as unrelated jobs.
7. Evaluate Regrind, Reconditioning, and Failure Support
Lifecycle support should preserve the approved process, not merely restore a sharp-looking edge. Ask how the manufacturer decides whether a worn tool can be reconditioned, which geometry may change, how effective diameter or guidance is restored, and what is re-inspected before return.
The PCD reamer reconditioning guide separates recoverable wear from crash damage and lists requalification items such as diameter, runout, guide condition, edge condition, coolant features, and revision history.
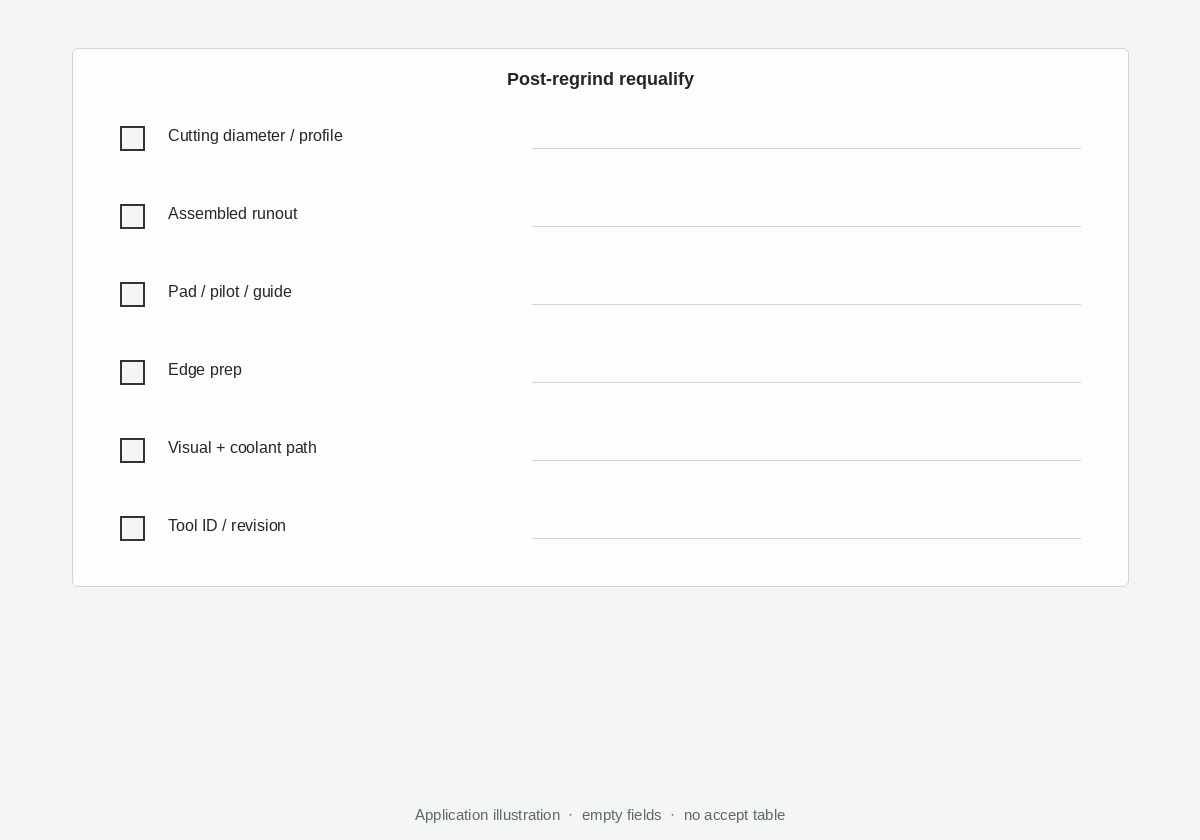
Also test the support route for a failed bore trial. A useful supplier asks for measured part results, tool and chip photographs, machine state, pre-hole data, and the sequence of process changes. It does not diagnose every failure as a need for a new tool.
Evidence to request: return criteria, reconditioning inspection scope, tool-history record, and the process for linking a serviced tool to the released revision.
Risk signal: regrind count or restored performance is promised without inspecting the remaining PCD, damage mode, guidance, body, and application requirement.
How XRZ Approaches Custom PCD Reamer Manufacturing
XRZ's published process starts with the part drawing, material, finished bore, pre-hole, machine, holder, coolant, volume, and current failure mode. The proposed inspection points and sample acceptance plan are defined for the project rather than presented as universal tolerance or tool-life guarantees.
The public custom PCD reamer manufacturing page covers straight, guided, step, form, combination, and drill-reamer configurations for suitable applications. The manufacturing evidence page shows relevant grinding, laser-processing, and inspection resources. Sample validation then connects the tool inspection record to measured results on the customer's workpiece and production route.
Project-specific material certificates, batch traceability, delivery timing, report format, reconditioning scope, and commercial terms must be agreed in writing. XRZ does not use equipment photographs as proof of a universal bore capability.
To evaluate XRZ against the same criteria as another supplier, request a preliminary tool concept and include the drawing, material, pre-hole, machine, holder, coolant, measurement method, annual volume, and current failure evidence.
Evidence That Is Strong Enough to Compare Suppliers
A fair comparison uses the same input pack and asks every supplier for the same output. The table below separates useful evidence from weak substitutes.
| Evaluation area | Stronger evidence | Weak substitute |
|---|---|---|
| Engineering review | Marked-up drawing, open-question list, stated assumptions | Quotation based only on diameter |
| Manufacturing | Defined process route for the proposed tool | Machine-brand list without project link |
| Inspection | Characteristics, instrument/method, result, tool ID, revision | “100% inspected” without a report scope |
| Validation | Written acceptance table and controlled trial plan | One good first-off part |
| Traceability | Material/tool-build definition linked to revision and ID | Generic “premium material” claim |
| Delivery | Milestones, dependencies, approval gates, escalation path | Fixed date before scope is frozen |
| Repeat supply | Released drawing, change control, reorder mapping | Rebuilding from email or photographs |
| Reconditioning | Return criteria and post-service requalification | Universal regrind-cycle promise |
The strongest supplier is not necessarily the one with the longest equipment list. It is the one that makes assumptions visible, defines evidence before the trial, and preserves the approved definition through production and service.
Frequently Asked Questions
What should a PCD reamer manufacturer review before quoting?
The manufacturer should review the controlled part drawing, material, finished-bore requirements, hole type, actual pre-hole, allowance, machine, holder, runout, coolant, volume, current failure mode, inspection method, and trial objective. Missing inputs and quotation assumptions should be recorded.
Does an inspection report guarantee the finished bore?
No. A tool inspection report confirms the recorded tool characteristics under the stated method. Finished-bore capability also depends on the workpiece, pre-hole, machine, fixture, holder, coolant, cutting data, temperature, and measurement system used during validation.
Should a buyer require ISO 9001 certification?
That decision depends on the buyer's risk and purchasing requirements. Certification can provide confidence in a quality-management system, but buyers should verify its scope and still audit the project controls, specification approval, inspection evidence, validation, and repeat-supply process relevant to the PCD reamer.
How should a sample PCD reamer be approved?
Approve it against a written trial plan tied to a tool revision. The plan should define the controlled setup, characteristics in scope, gauge method, sample sequence, stop conditions, allowed changes, and the authority for release, conditional release, redesign, or retest.
Can a custom PCD reamer be used for steel?
PCD is generally evaluated for suitable non-ferrous and abrasive materials. Steel and many other ferrous applications normally require carbide, cermet, CBN/PCBN, or another process direction. The supplier should confirm the workpiece material and cutting conditions before proposing PCD.
What proves that a repeat order will match the approved sample?
Look for a released drawing and revision, defined material and process requirements, tool identification, inspection characteristics, change notification, and a purchase-order route that references the approved definition. A retained sample alone is not enough.
What should be included in a PCD reamer RFQ?
Include the drawing and revision, material, hole requirements, pre-hole data, machine and holder, coolant, measured runout if available, current tool and failure evidence, production volume, inspection method, sample objective, delivery need, and reconditioning expectations.
Process Engineer’s Quick Evaluation Checklist
Use this list during supplier screening. A “no” does not always disqualify a supplier, but every open item should have an owner and closure date before production release.
- The supplier reviewed the controlled part drawing and recorded missing application data.
- The proposal states its assumptions and explains why PCD fits the material and operation.
- Tool geometry, inspection points, instrument/method, and report scope are defined.
- The sample plan defines machine conditions, measurement method, acceptance, and release ownership.
- Material, tool-build, tool ID, drawing revision, and change controls are agreed.
- Delivery milestones separate approval, material, manufacture, inspection, shipment, and trial.
- Repeat orders reference the released revision and require notification of controlled changes.
- Regrind or reconditioning includes return criteria and post-service requalification.
- Technical support has a defined route for measured failure evidence and corrective review.
- Commercial terms distinguish sample scope, production supply, reports, spares, and service.
Before comparing unit prices, use the same inputs to compare cost per accepted hole. Tool changes, inspection, scrap, downtime, reconditioning, and repeatability can change the result more than the initial price difference.
Choose the Manufacturer by Its Evidence Trail
Evaluating a custom PCD reamer manufacturer is an engineering-control decision. Start with the finished bore and its production conditions. Then follow the evidence from drawing review to tool design, manufacturing, inspection, sample validation, revision release, repeat supply, and reconditioning.
Save this checklist for your supplier review and use it alongside the product-level buying checklist. When you are ready to evaluate an actual application, review XRZ's custom PCD reamer capabilities, then Send Your Drawing through the engineering RFQ. XRZ will identify the open inputs, proposed evidence, and validation scope before the production definition is frozen.
Author: Kevin Zeng, CEO
Engineering reviewer: Jiack Liu, Engineering Director
Engineering review status: Completed