
Quick answer
Identify the Haas control series and the handbook revision first, then check plane selection with G02/G03 as a pair, helical clearance, and the compensation entry your traveler actually uses. Simulate or dry-run only the proving steps your plant permits, then record first-part acceptance before you call the program released. Do not treat an unverified Haas program as a production release, and do not confuse this control checklist with a Fusion setup page, a machine-agnostic programming essay, or a compensation-field essay alone.
Haas programmers often inherit a posted thread-mill file, change one wear value or arc direction, and cut without naming the control revision, the active plane, or whether compensation is on the control or already baked into the path. The first part then fails gauge with the opposite sign, or a later shift cannot reproduce the helix. This Knowledge page owns Haas-control checks for plane, arcs (G02/G03), helical clearance, compensation entry, permitted proving, and first-part acceptance before product inquiry. Start with the thread milling guide for cluster navigation, then use the thread mill selection guide when the candidate family is still open. Geometry contrasts between single-form and multi-form tools stay on the single-form vs multi-form thread mills guide. Callout reading stays on the metric and UN thread mill callouts guide. Hole, entry, and centre-path clearance geometry stays on the thread mill diameter vs hole clearance guide. Aluminum mill-versus-tap tradeoffs stay on the sibling thread milling vs tapping aluminum guide. Use the live thread milling programming guide for the machine-agnostic verification checklist. Product geometry and inquiry live on the thread mill product page.
Jump: Identify control · Plane and arcs · Helical clearance · Compensation entry · Simulate and prove · First part · Confirm · FAQ · Sources
Identify the Haas control and manual
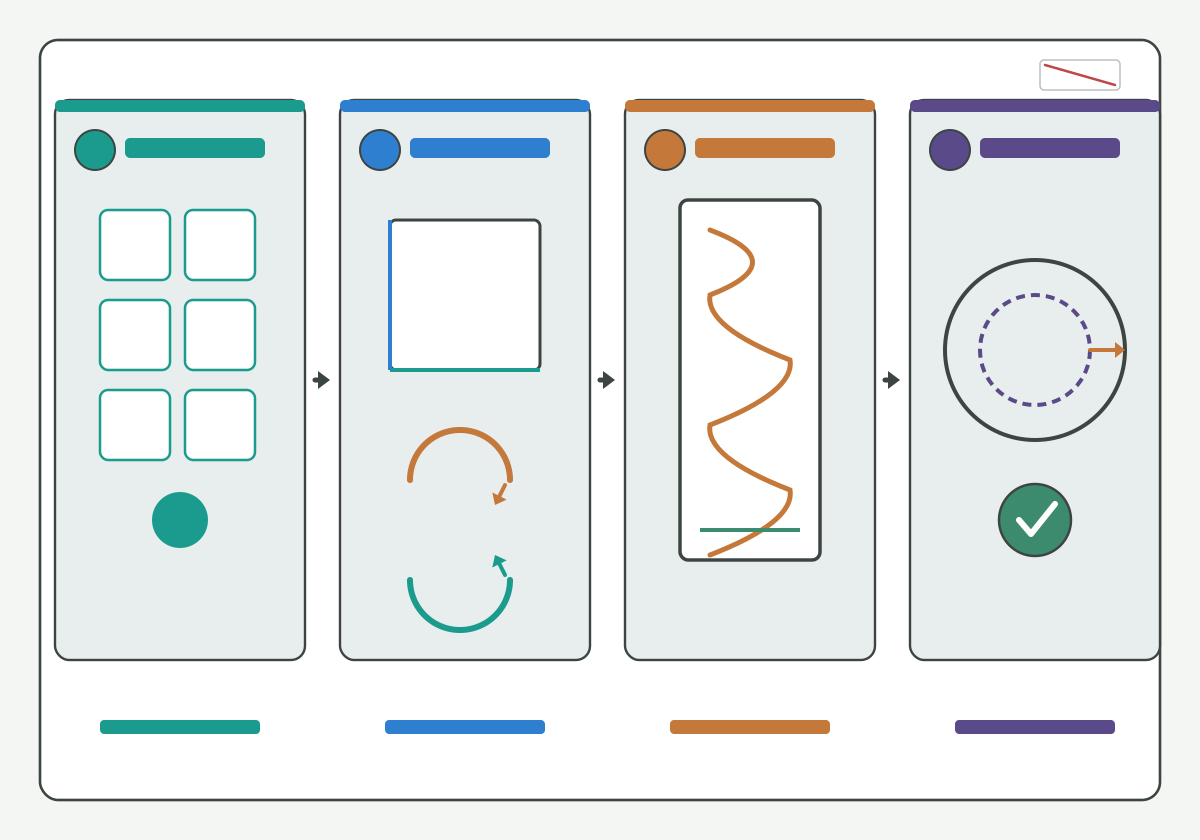
Illustration schematic: four-step teaching flow from control tiles to plane and arcs to helical path to compensation check - annotated teaching layout only; not an official Haas or Fusion screenshot, catalog claim, or life claim.
Write the control identity before you edit arcs, planes, or compensation:
- Control series / software label: the Haas control family and software revision the machine actually runs (leave blank and Soft HOLD if unknown);
- Handbook / operators-manual page: the plant-owned manual revision or official code page you will cite for G17/G18/G19, G02/G03, and compensation entry;
- Machine / post identity: which mill and which postprocessor produced the file when the plant tracks that;
- Stop rule: if control series or handbook revision is missing, do not treat the next program as a production release.
Official Haas code literacy such as this Haas G02/G03 circular interpolation code page, this Haas G17/G18/G19 plane selection code page, and this Haas mill G-code list overview supports naming handbook language without publishing an HENTRY program table or embedding a fake official screenshot. For Autodesk Fusion versioned setup and offset-field checks, see the live Fusion thread milling setup guide; keep only Haas control identity here.
Start here: no Haas control or handbook revision on the traveler, no production release claim.
Check plane, arc and coordinate conventions
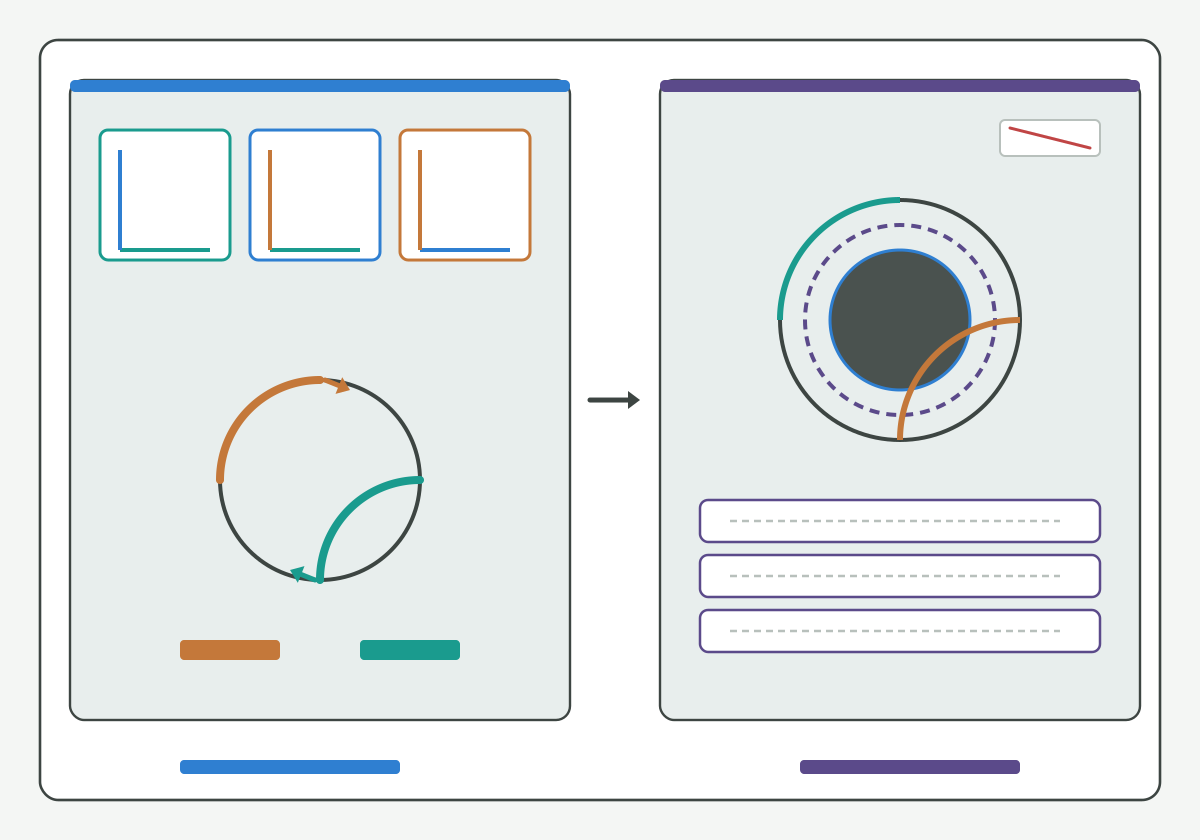
Illustration schematic: plane tiles with clockwise and counterclockwise arcs beside compensation entry lanes - annotated teaching layout only; not an official Haas or Fusion screenshot, ranked case photo, or life claim.
Treat plane selection and arc direction as one paired check, not two habits:
- Plane modal: G17 (XY), G18 (XZ), or G19 (YZ) must match the axes that actually cut the helix on this machine;
- Arc modal: G02 (CW) versus G03 (CCW) must match the planned hand and whether the cut is internal or external on this traveler;
- Centre / radius convention: I/J/K or R addresses must match the selected plane (for example G17 uses I/J language on Haas mill code pages);
- Absolute / incremental: G90 versus G91 must match how the posted helix was written;
- Unknown / mixed: mark [NEEDS VERIFICATION] when the posted block and the plant handbook disagree.
Public G-code literacy such as this open G-code reference overview, this coordinate system G-code overview, this NIST RS274NGC interpreter publication, and this CNC G-code literacy overview help name plane and arc fields without inventing an HENTRY Haas post table. Soft note (guide forthcoming, no empty hard link): internal versus external and left-hand versus right-hand path direction will sit on a dedicated direction Knowledge page when published; keep only Haas plane/arc pairing here.
Hypothetical teaching pair (not a verified HC customer case; [NEEDS VERIFICATION] for any plant use): two posted files may share one cutter while one traveler runs G17 with G03 and the other inherits a G18 habit from a different axis setup. Label each plane/arc pair before you compare first-part results; do not treat the pair as proof of a universal Haas thread-mill recipe.
Start here: plane and G02/G03 written as a pair, or Soft HOLD - never "direction looked fine in simulation alone."
Define the helical path and clearance
Lock helical geometry and clearance before you trust compensation or feed entry:
- Helix sense / pitch step: Z (or the free axis) step per revolution must match the print pitch language your plant already uses;
- Centre-path clearance: tool diameter versus hole or boss and entry clearance stays on the thread mill diameter vs hole clearance guide;
- Blind-hole depth: full-thread depth and floor envelope detail stay on the live blind-hole thread milling depth guide when depth is the open question;
- Form family: single-form versus multi-form geometry contrasts stay on the single-form vs multi-form thread mills guide;
- Evidence status: measured on this setup, inherited, or [NEEDS VERIFICATION].
Official Haas helical notes live on the same Haas G02/G03 circular interpolation code page (thread-milling and helical sections). Thread-milling process literacy such as this thread milling process overview and this thread milling resource overview stays discovery only; brand parameter sheets are not HENTRY recommendations. Callout system language stays on the metric and UN thread mill callouts guide.
Start here: if helix step, hole diameter, or depth band is still blank, do not close the Haas check as validated.
Check compensation and feed entry
Name what the Haas compensation entry means on this traveler before you edit a wear or geometry register:
- Control cutter compensation: G41/G42 (and cancel G40) when the plant applies radius/diameter compensation on the Haas control;
- CAM / posted path already sized: a centre-path diameter that already embeds tool size in some posts;
- Wear / geometry offset register: a control register that shifts the path relative to programmed geometry;
- Feed entry: how the tool arcs or ramps into the helix without turning compensation on or off mid-arc (Haas code pages require a linear move to enable or cancel compensation);
- Unknown / mixed: mark [NEEDS VERIFICATION] when the screen label, the post documentation, and the handbook disagree.
This page only lands Haas compensation entry and feed-entry gates. The three-field compensation essay (radius versus diameter versus CAM offset, who applies, correction direction) stays on the live thread mill cutter compensation guide. Pass stacks and spring-pass judgment stay on the live thread milling pass strategy guide. Feed conversion stays on the live thread milling feed calculator guide; approved-data-to-program feeds stay on the live thread mill speeds and feeds guide.
Official Haas compensation literacy such as this Haas operators manual portal supports naming handbook language without embedding proprietary screen grabs here. Toolholding literacy such as this tool-holder interface overview and this toolholding tips overview helps name projection stacks that still change first-part size after a clean post. Thread-milling article literacy such as this thread milling article overview and this thread milling cutter overview stays discovery only.
Hypothetical teaching note (not a verified HC customer case): a specimen file may leave G41 on while the posted orbit already embeds cutter radius. Label that mix as Soft HOLD; do not release it as a validated Haas compensation entry.
Review simulation and permitted proving steps
Treat simulation, dry-run, and first-cut proving as separate gates your plant already permits:
- Simulate checks: collision/clearance notes, helix sense relative to the planned hand, and whether plane/arc and compensation tokens match the traveler;
- Dry-run / graphics / single-block: only the proving modes your Haas handbook and plant SOP already allow;
- Posted-output checks: control identity matches the recorded control, plane and arc mode notes, and feed/compensation tokens the plant already audits;
- Fail rule: if simulate or permitted proving fails, do not release the file as a production program;
- Evidence Soft HOLD: keep screenshots and logs as plant records; on this public page use schematic or annotated teaching language only - never claim a fake official Haas or Fusion UI capture.
NC simulation literacy such as this NC simulation verification overview and CAM documentation literacy such as this CAM support and documentation overview support naming verification steps without claiming an HENTRY-certified post. Soft note (guide forthcoming, no empty hard link): Autodesk Fusion simulate/posted landing will sit on a dedicated Fusion Knowledge page when published. Continue on the live thread milling programming guide for the controller-agnostic verification checklist after Haas control fields pass.
Coolant path literacy such as this coolant concentration measurement method supports fluid-control language when chips pack in a tight orbit, without inventing an HENTRY pressure guarantee. Milling process literacy such as this milling process overview and tapping literacy such as this tapping knowledge overview remain contrast aids only. Control-family literacy such as this CNC control product family overview stays discovery only - not a Haas substitute handbook.
Start here: simulate pass plus permitted proving match, or Soft HOLD - never "good enough to run green."
Record first-part acceptance
Close the Haas check only after an explicit first-part accept / reject / hold and a revision trail:
- Accept: Haas control and handbook revision, plane/arc pair, helical clearance, compensation entry, simulate and permitted proving were written before the cut; the first-part gauge or optical result meets the print band with method named;
- Reject: any critical field was guessed, plane and arc were not paired, compensation was stacked with a sized centre-path without a documented pair, or the first part fails with the opposite sign;
- Hold: any critical field still [NEEDS VERIFICATION] (control revision, plane/arc, compensation entry, acceptance band);
- Revision fields: who changed control identity, which plane/arc or compensation field moved, and which traveler revision owns the next tryout - allow blank Soft HOLD model numbers when SKU is still open.
Geometry-inspection literacy such as this tool geometry inspection equipment overview, regrind literacy such as this regrind inspection and economic review overview, and metrology literacy such as this public metrology laboratory entry, this units and measurement guidance, and this weights and measures public entry keep acceptance language public. Soft note (guide forthcoming, no empty hard link): oversize/undersize diagnosis sequences will sit on a dedicated size-error Knowledge page when published; keep only first-part acceptance and revision fields here.
Peer-reviewed machining research literacy such as this peer-reviewed machining research journal overview and process research literacy such as this machining process and tool development research overview support naming control checks as process variables, not slogans. Machining data literacy such as this machining data literacy portal, threading knowledge such as this threading knowledge overview, standards literacy such as this codes and standards portal, this national standards overview, and this international metrology portal, and tool-family literacy such as this threading tools overview, this thread milling tools overview, this thread milling products overview, this threading resources hub, this threading article overview, this threading product family overview, this cutting-tool resources hub, and this carbide rod blank portfolio overview stay discovery aids only.
Start here: unverified programs are not production releases - even when simulate looked clean.
Confirm the matched tool and validation inputs
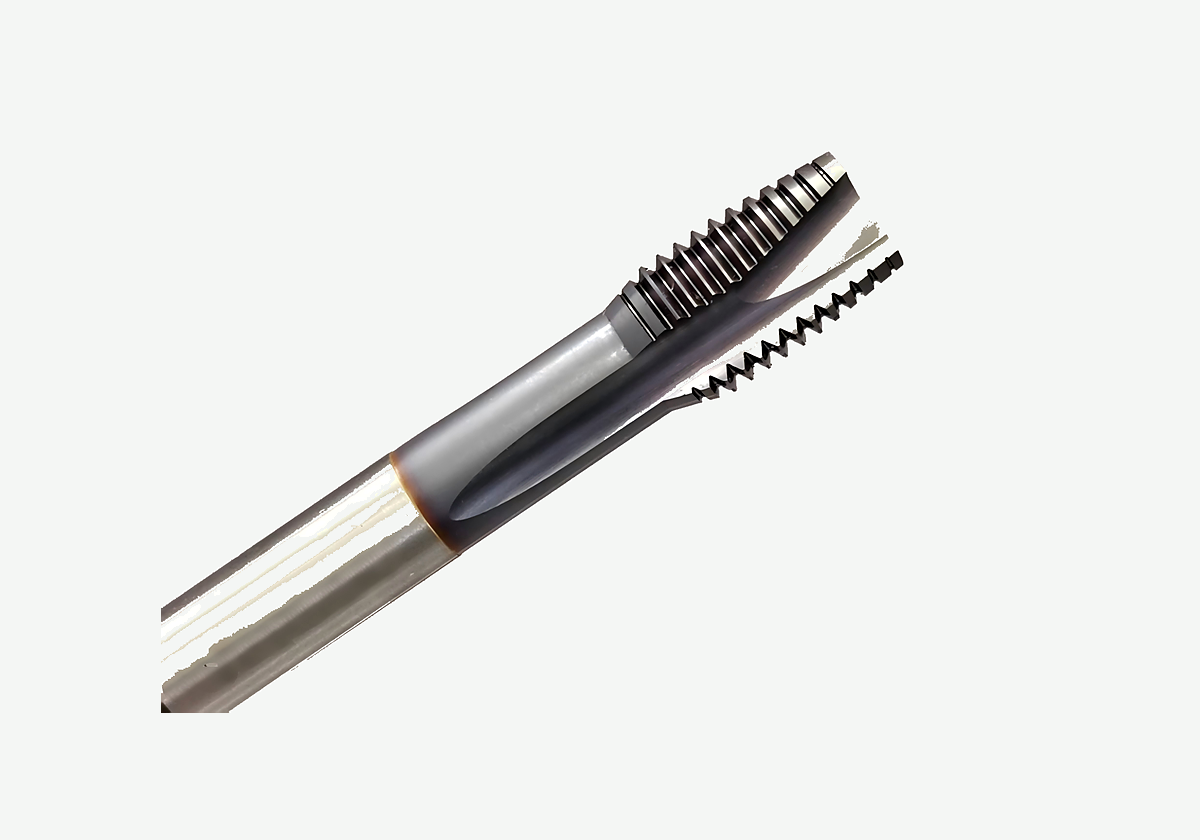
Product photo on paper background for enterprise support - geometry reference only; not a price, life, or ranked case claim.
When Haas control and handbook revision, plane/arc pair, helical clearance, compensation entry, simulate/permitted proving, and first-part revision fields are written, review the matched tool and validation inputs on the thread mill product page. Bring callout, material, Soft HOLD flags, and first-part notes. Do not ask for a public price on Knowledge pages. Optional drawing or RFQ handoff stays on the custom cutting tool RFQ page when the plant needs a controlled intake path.
CTA: Review the matched tool and validation inputs on the thread mill product page after the Haas revision record is written. Compensation-field essays remain on the thread mill cutter compensation guide; programming checklists remain on the thread milling programming guide; this page stops at Haas plane, arcs, helical clearance, compensation entry, and first-part acceptance.
FAQ
Why must G02/G03 and plane selection be checked as a pair?
Plane selection (G17/G18/G19) decides which two axes define the arc. G02/G03 only make sense inside that plane, and Haas mill code pages require the matching centre addresses for that plane. Checking arc direction alone without the active plane leaves the helix underspecified for proving.
How is this page different from a compensation essay?
This page lands Haas control identity, plane/arc pairing, helical clearance, compensation entry on the traveler, permitted proving, and first-part acceptance. A compensation essay owns radius versus diameter versus CAM offset, who applies, and correction direction as a field system. Keep both jobs labeled; do not collapse them into one unlabeled edit.
If simulation passed, can I skip the first part?
No. Simulation and permitted dry-run checks are gates before cutting, not substitutes for first-part acceptance. Record gauge or optical results with method named before you call the Haas program validated.
When should I use a Fusion setup page or a direction page instead?
Use this page for Haas plane, G02/G03, helical clearance, and compensation proving. For Autodesk Fusion setup and offset fields, use the published Fusion thread milling setup Knowledge page. Soft note only for now: an internal/external left-hand/right-hand direction page will sit on a dedicated Knowledge URL when published. Do not empty-link unpublished topics here.
Can an unverified Haas program go to the shop floor?
No. Unverified programs are not production releases. Keep Soft HOLD or [NEEDS VERIFICATION] stamps visible, and only release after control, plane/arc, compensation, permitted proving, and first-part fields are written and accepted by your plant process.
Sources and related
- Haas G02/G03 circular interpolation code page
- Haas G17/G18/G19 plane selection code page
- Haas mill G-code list overview
- Haas operators manual portal
- open G-code reference overview
- coordinate system G-code overview
- NIST RS274NGC interpreter publication
- CNC G-code literacy overview
- NC simulation verification overview
- CAM support and documentation overview
- CNC control product family overview
- coolant concentration measurement method
- carbide rod blank portfolio overview
- codes and standards portal
- toolholding tips overview
- international metrology portal
- peer-reviewed machining research journal overview
- national standards overview
- thread milling cutter overview
- threading resources hub
- thread milling resource overview
- thread milling products overview
- tool-holder interface overview
- regrind inspection and economic review overview
- machining process and tool development research overview
- machining data literacy portal
- public metrology laboratory entry
- units and measurement guidance
- weights and measures public entry
- milling process overview
- tapping knowledge overview
- threading knowledge overview
- thread milling process overview
- thread milling article overview
- threading article overview
- threading product family overview
- thread milling tools overview
- threading tools overview
- tool geometry inspection equipment overview
- cutting-tool resources hub
Related live pages: thread milling guide · thread mill selection guide · single-form vs multi-form thread mills · metric and UN thread mill callouts · thread mill diameter vs hole clearance · thread milling vs tapping aluminum · thread milling programming guide · thread mill speeds and feeds · blind-hole thread milling depth · thread milling feed calculator · thread mill cutter compensation · thread milling pass strategy · thread mill product page. Related Fusion setup: Fusion thread milling setup. Soft note only (no empty hard links): internal/external direction page and thread size-error diagnosis Knowledge pages are forthcoming.