
This page helps CNC process engineers, programmers, and tooling buyers lock a tap drill size for 10-32 UNF: stop the common misread that treats "10-32" as the ordinary fraction 10/32, recover the callout as a number 10 machine-screw major diameter plus 32 threads per inch, read the common cut-tap chart row (number 21 at about 0.1590 inch on many public machine-screw charts near ~75 percent engagement), keep major versus minor diameter and inch/millimetre units honest on the traveler, keep form-tap prep holes and bolt clearance holes off the cut-tap row, then confirm with the drawing class and tap maker chart before RFQ. The live multi-system hub stays on the tap drill size chart. The live 1/4-inch 20/28 deep dive stays on 1/4-20 tap drill size. This page is the 10-32 machine-screw OWN; it is not a full metric/UNC/UNF encyclopedia, a 1/4 page, a 5/16 page, a bolt clearance-hole chart, a form-versus-cut encyclopedia, or an invented ranking, price, life claim, or unsourced size matrix.
Start from the live form tap vs cut tap guide when method (form versus cut) is still open. Browse live constructions on taps and carbide drill bits. When a thread mill may replace tapping, use the live thread milling vs tapping aluminum guide and browse thread mills. Hole-process framing sits on the live precision holemaking selection guide. For 5/16-inch 18/24, use the live 5/16 tap drill size page. A bolt clearance-hole chart will be linked after it publishes (soft-note until live). End with RFQ when the package is ready: custom cutting tool RFQ.
Quick answer
- Do not treat 10-32 as 10/32: the callout is number-spec machine screw (#10 major) plus 32 TPI in the UNF family. The ordinary fraction 10÷32 equals 0.3125 inch and is the wrong hole size for this thread.
- 10-32 cut-tap starter (public chart consensus ~75% engagement): many published machine-screw cut-tap charts list a number 21 drill (0.1590 inch). Treat that as ASME B1.1-style / public chart consensus, not an HC laboratory measurement. Confirm drawing class, material, and the tap maker chart before production.
- Major vs minor and units stay named: Unified #10 major diameter is 0.1900 inch; the tap drill targets a minor-diameter band for the internal thread. Write number size (21) and decimal inch on the traveler; convert carefully if the shop also holds millimetre drills.
- Form tap and clearance stay gated: a form (roll) tap needs a larger prep hole from the maker chart; a bolt clearance hole is intentionally larger so the shank passes and is not a tap drill. Next step: name material, hole type, cut versus form, and drill with units, then open RFQ if needed.
Selection path (stop when a field is missing):
| Step | What you lock | If missing |
|---|---|---|
| 1 Number-spec literacy | 10-32 = #10 major + 32 TPI UNF (not 10/32 fraction) | Stop; rewrite the callout |
| 2 Method | Cut tap, form tap, or open; ductility note | Do not pick a drill from habit alone |
| 3 Percent of thread / class | Target engagement or thread class and check method | Keep drill open; do not invent a % |
| 4 Prep-hole size | #21 (or maker form size) + decimal inch + chart family | Do not tap from a clearance hole |
| 5 Units and material / hole type | Inch number vs mm stock; grade/condition; blind vs through; depth | Escalate before production |
| 6 Trial and RFQ | First-off gauge result + matched RFQ package | Open RFQ with incomplete SKU if needed |
Jump: #10 vs 10/32 · 10-32 cut-tap · Major, minor, units · Form and clearance · Worked examples · RFQ · Confirm · FAQ
Read 10-32 as #10 machine-screw major plus 32 TPI (not 10/32)
Shop slang that says "ten thirty-two" without naming the Unified machine-screw system invites a fraction misread. Unified inch geometry for machine screws uses a number size for major diameter and a separate threads-per-inch series. Naming literacy is framed in the ASME B1.1 family; use public standards literacy such as this codes and standards portal for naming only, not as a pasted B1.1 substitute.
- #10 major diameter: on Unified machine-screw tables, number 10 maps to a nominal major of 0.1900 inch. That is the diameter family for 10-32 (and for other 10-series pitches that are not this page's OWN).
- 32 TPI UNF: Unified National Fine at 32 threads per inch. The "32" is pitch density, not a numerator in a diameter fraction.
- Wrong reading 10/32: dividing 10 by 32 yields 0.3125 inch (the same decimal as 5/16 inch). Pulling a 0.3125 inch hole for a 10-32 internal thread leaves almost no material for the tap and destroys the intended engagement. Reject that traveler line before any chart lookup.
- Not this page's OWN: 10-24 UNC (same #10 major, different TPI), other number sizes (#6, #8, #12), fractional 1/4 and 5/16 deep dives, metric near-size swaps, NPT, and bolt clearance-hole fit classes belong elsewhere. The multi-system starter tables stay on the live tap drill size chart. The 1/4-inch 20/28 book stays on the live 1/4-20 tap drill size page. The 5/16-inch 18/24 book stays on the live 5/16 tap drill size page.
Public screw tables such as this laboratory UNC/UNF screw table help teams name number size and TPI side by side. Metrology literacy such as this public metrology laboratory entry and this weights and measures overview supports keeping inch decimals honest on the traveler. Unit conversion literacy such as this NIST SP 811 units guidance and this weights and measures program overview supports inch/mm discipline when a shop also holds metric taps.
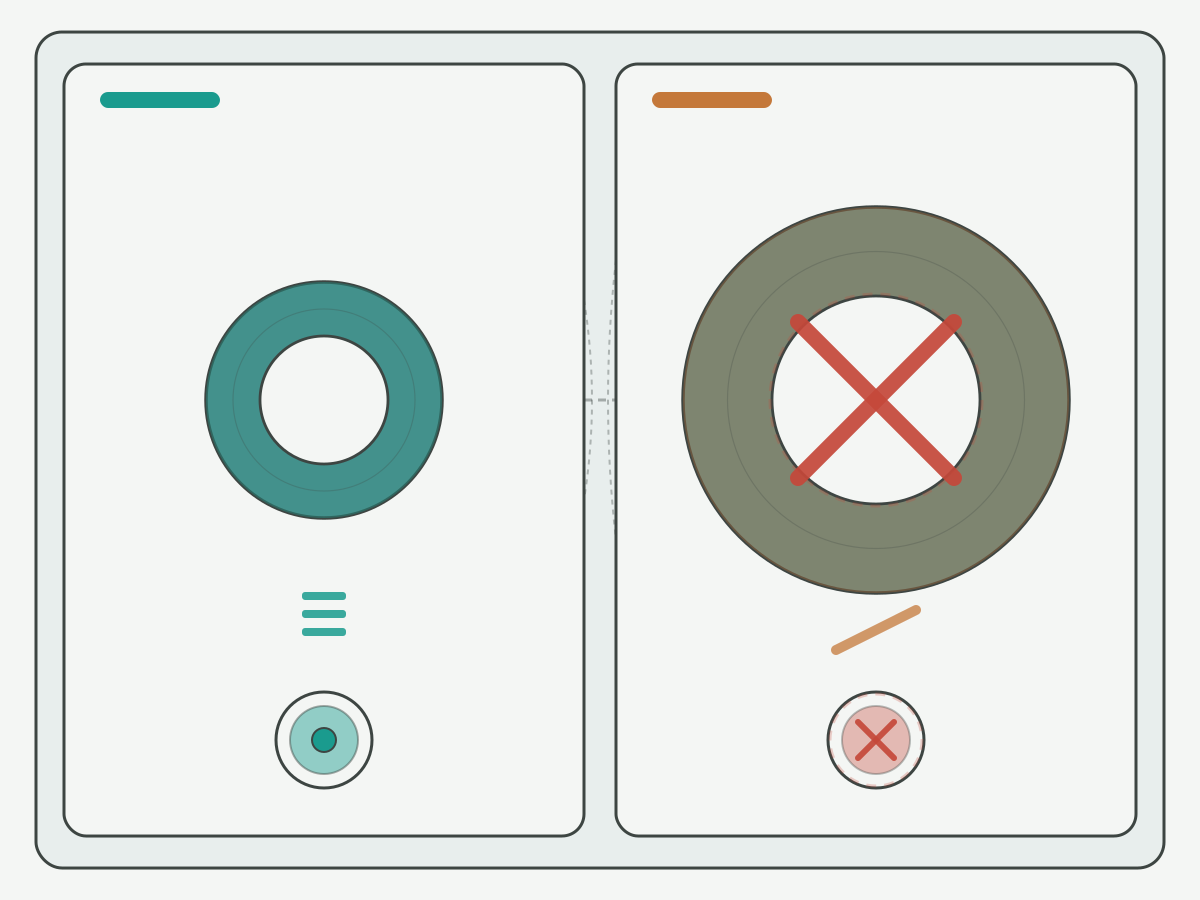
Schematic illustration: not a catalogue ranking or cutting-data table. Confirm number-spec major, TPI, and decimal inch on your drawing before any drill letter or number is pulled.
10-32 UNF cut-tap drill (public chart consensus)
For a cut tap on 10-32 UNF, many published machine-screw shop charts list a number 21 drill at 0.1590 inch, aimed at roughly 75% of full thread for general mechanical work. That percent-of-thread basis is a shop convention used on many public charts; it is not a universal strength guarantee and not an HC measured result for every grade.
Source boundary: ASME B1.1-style Unified inch cut-tap chart practice as reflected in public machine-screw / UNF tap-drill references (cross-checked against consolidated public charts such as this UNC UNF and metric tap drill chart and this tap drill reference table). Engineering applicability: cut taps only; ductile or free-cutting materials at commercial thread targets; blind or through holes when chip exit is planned. Verify against the drawing thread class and the tap maker chart before production. Charts can disagree by one stock size; when they do, prefer the print and the tap maker over habit. Values here are public chart consensus, not XRZ laboratory data.
| Thread | Series | TPI | #10 major (in) | Typical cut-tap drill | Decimal (in) | Approx. basis | Confirm when… |
|---|---|---|---|---|---|---|---|
| 10-32 | UNF | 32 | 0.1900 | #21 | 0.1590 | ~75% cut-tap chart consensus | Form tap, hard material needing lower %, 10-24 mix-up, or maker chart differs |
CNC threading literacy such as this CNC threading and tapping overview and this tap drill chart sizes overview frames percent-of-thread talk without turning this page into a feeds library. Public distributor help such as this tap drill sizes help page is literacy only, not an HC trial. Threading education such as this threading knowledge overview and this tapping knowledge overview adds process naming only (neutral anchors; not a brand ranking).
Common process notes for the 10-32 cut-tap path:
- Blind holes: leave unused depth for the tap chamfer; chip packing breaks small machine-screw taps when coolant or pecking is weak.
- Hard or tough alloys: shops often use a slightly larger drill (lower %) to protect the tap. That is a conditional trade, not a free strength upgrade. Do not invent a life percentage as an HC result.
- Soft aluminum: a #21 cut-tap row may still fit, but form tapping abandons #21 for the maker form window.
- Gauge the finished thread to the print method. Class labels and percent-of-thread talk are related but not interchangeable.
- 10-24 mix-up gate: if the print actually says 10-24, stop. Same #10 major, different TPI, different cut-tap row. This page does not paste a 10-24 drill as OWN.
Major diameter, minor diameter, and unit boundaries
Three diameter ideas get collapsed into one traveler cell on small machine screws. Keep them separate.
- Major diameter (#10 = 0.1900 in): the nominal outside size of the external screw and the naming basis for the internal thread callout. It is not the tap drill.
- Minor diameter / tap-drill band: the cut-tap prep hole (#21 ≈ 0.1590 in on many ~75% charts) sits near the internal minor-diameter intent so the tap can form the crest and root geometry. Do not call the tap drill "the major."
- Pitch diameter and class: acceptance often rides on pitch-diameter / class checks, not on "I used #21" alone. Name the check method on the traveler.
- Unit conversion boundaries: write the number size (#21) and the decimal inch on the traveler. If the shop pulls metric stock, convert with a documented factor (about 4.04 mm for 0.1590 in before rounding to available drills) and round only after naming engagement intent. Do not "metricize" by eye, and do not mix a #21 cut-tap row with an unmarked millimetre drill from a nearby M5 chart. Near-size metric swaps are not this page's OWN.
| Quantity | Typical 10-32 literacy value | Role on traveler | Fail signal if collapsed |
|---|---|---|---|
| #10 major | 0.1900 in | Names the screw / thread family | Fraction misread to 0.3125 in (10/32) |
| Cut-tap prep (#21) | 0.1590 in (~75% chart consensus) | Hole before cut tapping | Clearance or form hole reused as tap drill |
| Pitch / class check | Per print | Acceptance method | "Drill size OK" without gauge |
| Units | Number + decimal inch; documented mm if needed | Stock pull note | Eye swap to nearest metric |
National standards literacy such as this national standards overview supports naming thread families only. Engineering calculator literacy such as this engineering calculators portal helps name engagement math without inventing HC life data. Fastener mechanics literacy such as this bolt science portal supports naming engagement talk without inventing case counts.
Form-tap prep holes, clearance holes, and misuse checks
Three other traps get confused with the 10-32 cut-tap row. Keep them on separate traveler lines.
- Form (roll / cold-form) taps: material displaces into the thread form, so the prep hole is larger than the cut-tap #21 for the same 10-32 callout. Reusing a cut-tap drill on a form tap often causes swell, incomplete crests, or excess torque. Choose method first on the live form tap vs cut tap guide, then use the tap maker form-drill chart for the SKU you will run.
- No invented form matrix here: this page does not paste a universal number or letter matrix for 10-32 form taps as an HC measured guarantee. Maker charts differ by geometry, coating, and material window. Prefer "confirm with tap maker / drawing" over an unsourced cell.
- Ductility and lubrication gates: industry tendency favors form taps on ductile workpieces (many aluminum alloys, low-carbon steels, some stainless grades) and cut taps on brittle or hard-to-form materials (many cast irons, some hardened conditions). Forming usually needs a robust lubricating film; cut tapping often prioritizes chip wash. Grade certificates beat nicknames.
- Bolt / screw clearance holes: a clearance hole is intentionally larger so the shank passes freely without engaging threads in that plate. Clearance is not a tap drill. Do not tap a clearance hole and call it 10-32 prep. A dedicated clearance-hole chart (planned path
/resources/bolt-clearance-hole-chart) will cover fit classes after it publishes (soft-note until live). - Misuse checklist: (1) traveler wrote 10/32 as a fraction; (2) #21 reused on a form tap; (3) clearance hole tapped as if it were a tap drill; (4) 10-24 drill reused on 10-32; (5) millimetre stock pulled without a documented conversion. Any one of these stops the job before first-off.
| Axis | 10-32 cut-tap tendency | 10-32 form-tap tendency | Clearance / units tendency | Keep open when… |
|---|---|---|---|---|
| Hole size vs major | Smaller core (#21 ≈0.1590 in) | Larger prep than cut row | Clearance larger still; shank passes | Maker form chart or fit class missing |
| % thread / fit talk | Often ~75% on public cut charts | Maker-specific mid band | Close / normal / loose fit classes | Acceptance method unnamed |
| Material | Broader, including brittle grades | Needs ductility to flow | Plate stack / coating notes | Certificate grade unknown |
| Units on traveler | Number + decimal inch named | Maker size + units named | Documented inch/mm conversion | Mixed stock unmarked |
| RFQ note | State cut + 10-32 + #21 | State form / roll + maker size | State clearance or units, not habit | Method or hole intent undecided |
This compare table is conditional. It is not an unconditional ranking of form over cut, of #21 over every other stock size, or of any brand.
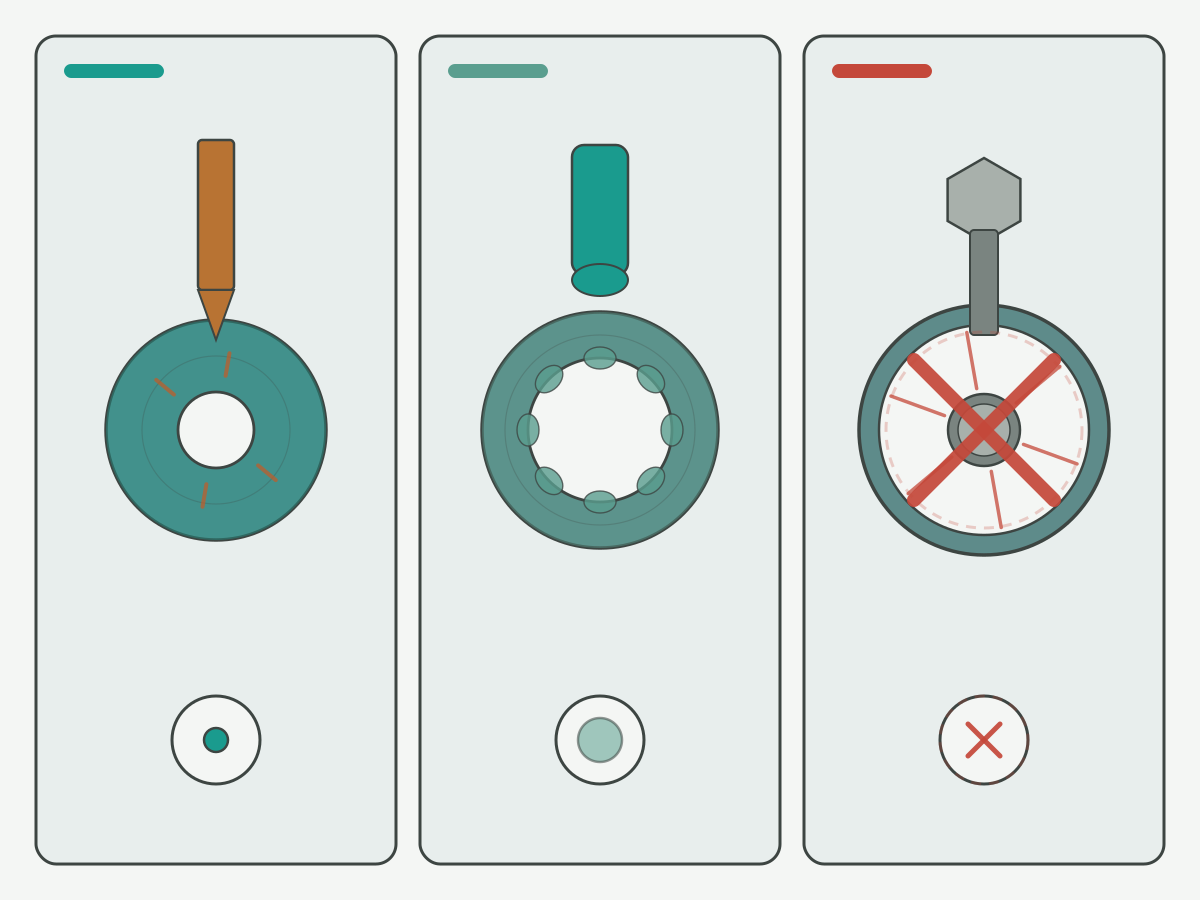
Schematic illustration: boundaries only, not a catalogue ranking. Confirm tap-drill versus clearance versus form-prep intent and units on the drawing before picking a drill.
Toolholding literacy such as this tool holder technology overview and cutting-data literacy such as this cutting data notes portal support naming sync tapping and holder stiffness beside drill choice. Research society literacy such as this CIRP research portal frames process research boundaries only.
Worked examples (10-32 intent gates)
These examples answer common search intents at dedicated-page depth. Each still needs drawing class and maker confirmation before production. They are teaching aids, not shop results.
| Intent example | Callout to lock | Common cut-tap starter | Page note |
|---|---|---|---|
| 10-32 tap drill size | 10-32 UNF | #21 (0.1590 in) | ~75% public chart consensus; verify maker |
| 10 32 tap drill size | 10-32 UNF | #21 (0.1590 in) | Write number-spec; reject 10/32 fraction |
| 10-32 tap drill diameter | 10-32 UNF + cut method | 0.1590 in (#21) | Decimal and number size both on traveler |
| 10-32 tap hole size | 10-32 UNF | #21 cut-tap starter | Hole size ≠ #10 major 0.1900 in |
| Bit size for 10-32 tap | 10-32 UNF + cut method | #21 (0.1590 in) | Form method abandons #21 |
| Form tap on 10-32 | Same callout + form method | Larger than cut-tap row | Maker form chart only; no invented matrix |
| Clearance for #10 screw (not tap) | Clearance fit class | Not #21 as tap drill | Soft-note clearance chart until live |
| Inch number vs mm stock | Named units + conversion | #21 with decimal inch first | Do not eye-swap to nearest M5 drill |
Source boundary: same cut-tap chart families as the table above (ASME B1.1-style / public machine-screw UNF consensus at ~75%, #21 ≈0.1590 in). Form and clearance rows stay qualitative. Live sister deep dive: 5/16 tap drill size. Soft-noted until live: bolt clearance-hole chart (/resources/bolt-clearance-hole-chart).
| Boundary | Lock on the sheet | Fail signal | Do not invent |
|---|---|---|---|
| Number-spec / TPI | 10-32 UNF (#10 + 32 TPI) | 0.3125 in fraction hole or wrong pitch | Fake "universal #10 drill" |
| % thread / class | Target and check method | Gauge fail or tap break | Fake strength % as HC data |
| Material | Grade, condition, ductility note | Torn crests, swell, break | Life % from grade slang |
| Hole type / depth | Blind/through, unused depth | Chip pack or incomplete form | Price or ROI from depth |
| Drill vs clearance vs form | Named intent on traveler | Loose screw or missing thread | Unsourced form number matrix |
| Units | Number + decimal inch; documented mm if needed | Wrong stock pulled | Eye metric swap to M5 chart |
Procurement checklist (RFQ inputs)
Send what you know. Leave life, price, and unverified cycle-time fields blank. Do not invent an unconditional best-drill ranking for 10-32.
- Drawing revision and thread callout (10-32 UNF, class if known); confirm it is not a 10/32 fraction note.
- Cut tap, form tap, or open method; ductility note if known.
- Percent-of-thread or engagement target and how it will be checked.
- Proposed tap-drill size with units (#21 and/or 0.1590 inch) and chart family used; for form taps, maker form size instead of the cut row.
- Unit note if the shop also holds millimetre stock (documented conversion, not eye swap).
- Material grade, condition, and coolant or forming-oil intent.
- Blind versus through, thread depth, unused depth, interruptions, thin walls.
- Machine sync / rigid tapping notes, holder type, and stick-out method if known.
- Acceptance gauges or inspection method; first-off notes.
- Identifiers needed for repeat orders.
Browse live constructions here: taps and carbide drill bits. When a thread mill may be the better path, browse thread mills. Open the request form when the package is ready: custom cutting tool RFQ.
Confirm the specification with engineering support
Before production ramp, confirm the 10-32 callout as number-spec (not 10/32), cut versus form, prep-hole size with units, percent-of-thread or class intent, material condition, hole type and depth, and acceptance method. Hand the package to a product and RFQ path for a matched tap and drill recommendation, not a catalogue guess. HENTRY / HC supports drawing-based tap and carbide drill proposals. No price, MOQ, or unverified lead time is stated on this page.
Specification fields to confirm
- Proposed tap model or drawing (cut or form) and matching drill designation (#21 or maker form size).
- Thread callout: 10-32 UNF, class if known; reject 10/32 fraction wording.
- Percent-of-thread or engagement target and check method.
- Material grade / condition and lubricant mode.
- Blind / through, depth, unused clearance, interruptions.
- Unit system on the traveler (inch number/decimal; documented mm if needed).
- Machine sync / holder / stick-out notes if known.
- Inspection and sample acceptance expectations.
- Identifiers needed for repeat orders.
Trial plan (minimum)
- Same drawing revision and acceptance criteria as the checklist.
- First-off record of torque feel, chip or form signal, gauge result, and hole size before compensation edits.
- Change one variable at a time when comparing stock sizes, percent of thread, or cut versus form under the same material and acceptance intent.
- Stop when torque grows abnormally, crests look incomplete, gauges fail, or the tap breaks.
- Do not claim a drill size "won" without those controls.
Review listed constructions here: explore taps · explore carbide drill bits · explore thread mills. Research and practice portals such as this CIRP research portal (also cited above) and tooling resource literacy such as this tooling resources overview support industry literacy only.
Request a 10-32 tap drill / tap recommendation
Suggested enquiry subject: 10-32 tap drill - [cut/form] - [material] - [blind/through] - [drill size]
10-32 Tap Drill Size FAQ
What size drill bit for a 10-32 tap?
For a cut tap on 10-32 UNF, published machine-screw charts commonly list a number 21 drill (0.1590 inch) at about 75 percent of full thread. Confirm the print class, material, and whether the method is cut or form. A form tap needs a larger prep hole from the tap maker chart. This answer is chart consensus, not an HC measured life or strength percentage.
Is 10-32 the same as drilling 10/32 inch?
No. The callout 10-32 names a number 10 machine-screw major diameter plus 32 threads per inch. It is not the ordinary fraction 10 divided by 32 (0.3125 inch). Treating 10-32 as 10/32 pulls a much larger hole than the Unified #10 major (0.1900 inch) and breaks the thread intent.
What is the major diameter of a 10-32 thread?
On Unified machine-screw geometry, a number 10 major diameter is 0.1900 inch for both common 10-series pitches. The 32 in 10-32 is threads per inch (UNF), not a diameter fraction. Always write major size and TPI on the traveler before picking a drill.
Can I reuse a 10-24 tap drill for 10-32?
No. Both may share a number 10 major, but 24 TPI and 32 TPI are different pitches with different cut-tap rows on public charts. Reusing a 10-24 drill on a 10-32 callout (or the reverse) changes engagement relative to the chart intent. Lock TPI first; this page OWN is 10-32 only.
Can I use the same drill for a form tap on 10-32?
No. Form taps displace material into the thread form, so the prep hole must be larger than the cut-tap number 21 row. Reusing the cut-tap drill often causes swell, incomplete crests, or excess torque. Choose method first, then use the tap maker form-drill chart. This page does not invent a universal form letter or number matrix.
Is a bolt clearance hole the same as a 10-32 tap drill?
No. A tap drill leaves material so the tap can cut or form the internal thread. A bolt clearance hole is intentionally larger so the screw or bolt shank passes without engaging threads in that plate. Do not treat clearance sizes as tap drills. A dedicated clearance-hole chart will cover fit classes after it publishes.
Which inputs should I send in an RFQ for 10-32 tap drill selection?
Send drawing revision, 10-32 UNF callout (and class if known), cut versus form or open, percent-of-thread or class intent, proposed drill size with units (number 21 and/or 0.1590 inch), material and lubricant intent, blind versus through and depth notes, acceptance method, and trial notes. Leave unverified life and price fields blank.
When does this page not apply?
It does not apply when you need invented life percentages, prices, ROI, or unverified case counts; when you need an unconditional best-drill ranking; when you need a full metric/UNC/UNF encyclopedia instead of the 10-32 OWN; when you need a dedicated 1/4, 5/16, or clearance-hole book; when you need a pasted universal form-tap size matrix; when you treat 10-32 as the fraction 10/32; or when TPI, method, units, and acceptance notes are missing. Fix the inputs first.
Sources and related guides
Outbound references support Unified inch / machine-screw naming, public UNF tap-drill chart literacy, tapping and threading education, metrology and units portals, toolholding and cutting-data literacy, and manufacturing research portals cited in the body. Manufacturer-specific tap drill charts remain tied to their own products. The decision walkthrough is an HC editorial teaching aid, not a measured customer result. Sources checked 24 October 2026 (Asia/Shanghai).
- Codes and standards portal (public standards entry; linked in body)
- Laboratory UNC/UNF screw table (public lab table; linked in body)
- UNC UNF and metric tap drill chart (third-party reference; linked in body)
- Tap drill reference table (third-party reference; linked in body)
- Tap drill chart sizes overview (third-party education; linked in body)
- CNC threading and tapping overview (third-party education; linked in body)
- Tap drill sizes help page (third-party distributor education; linked in body)
- Threading knowledge overview (third-party education; linked in body)
- Tapping knowledge overview (third-party education; linked in body)
- Public metrology laboratory entry (public metrology entry; linked in body)
- Weights and measures overview (public metrology entry; linked in body)
- NIST SP 811 units guidance (public metrology entry; linked in body)
- Weights and measures program overview (public metrology entry; linked in body)
- National standards overview (public standards entry; linked in body)
- Engineering calculators portal (third-party tooling education; linked in body)
- Tool holder technology overview (third-party education; linked in body)
- Cutting data notes portal (third-party tooling education; linked in body)
- CIRP research portal (third-party research society; linked in body)
- Bolt science portal (third-party fastener mechanics literacy; linked in body)
- Tooling resources overview (third-party tooling literacy; linked in body)
Related live guides: tap drill size chart · 1/4-20 tap drill size · 5/16 tap drill size · form tap vs cut tap · thread milling vs tapping aluminum · precision holemaking selection guide · taps · carbide drill bits · thread mills · Knowledge hub · custom cutting tool RFQ. A bolt clearance-hole chart will be linked after it publishes (soft-note until live).